Leave a Message

Thank you for your message. I will be in touch with you shortly.

Explore My Properties

Property Description

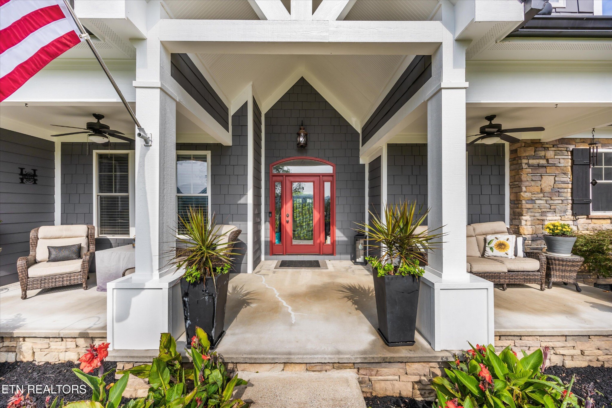
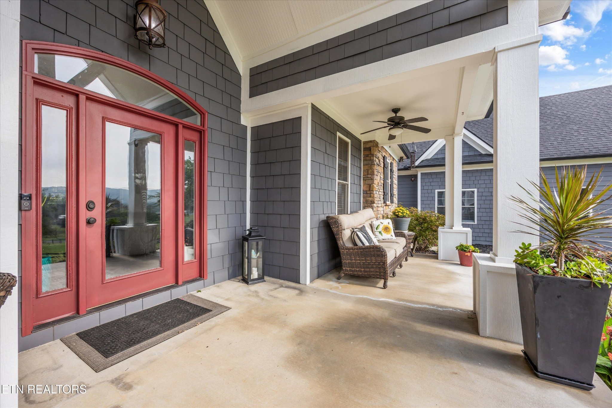
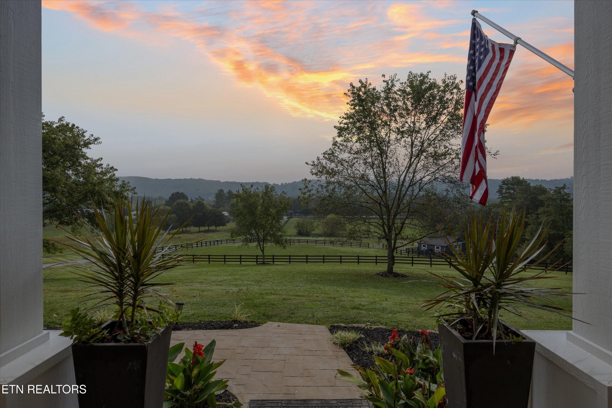
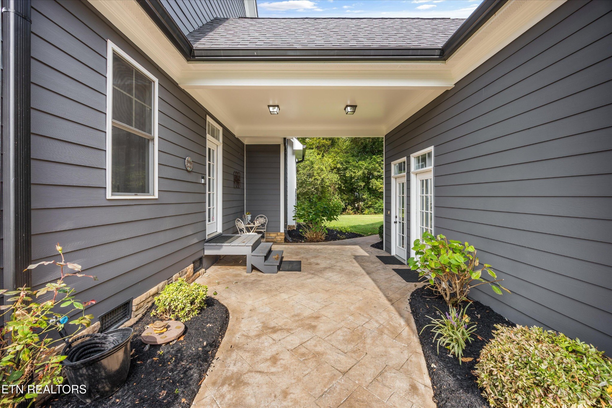
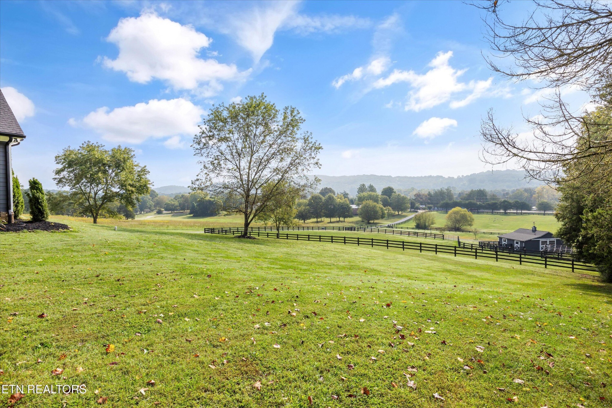
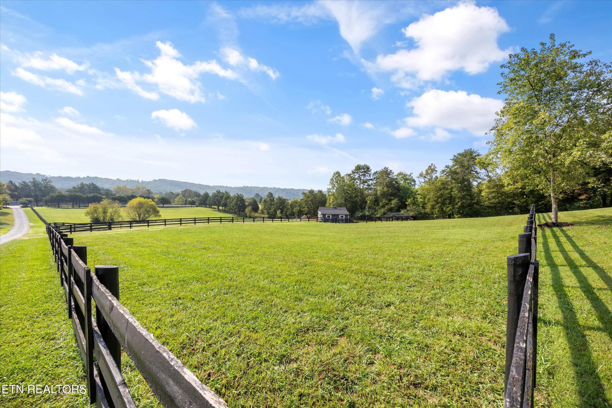
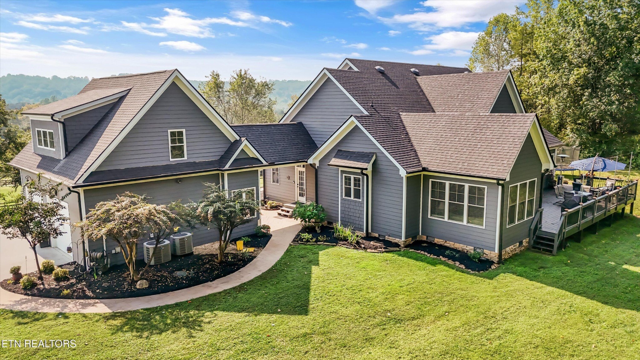
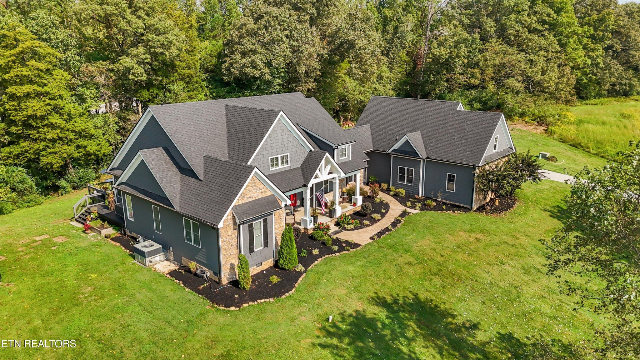
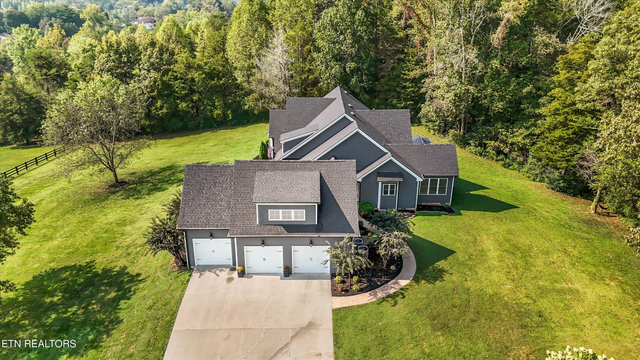
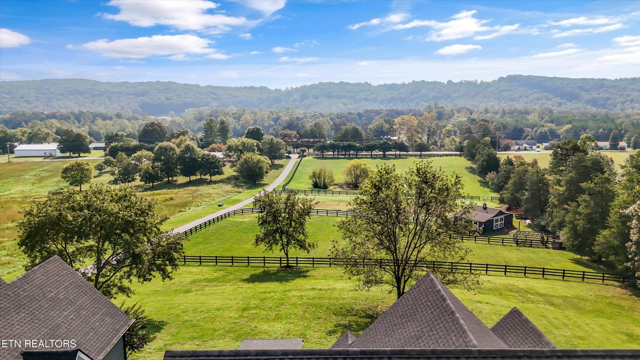
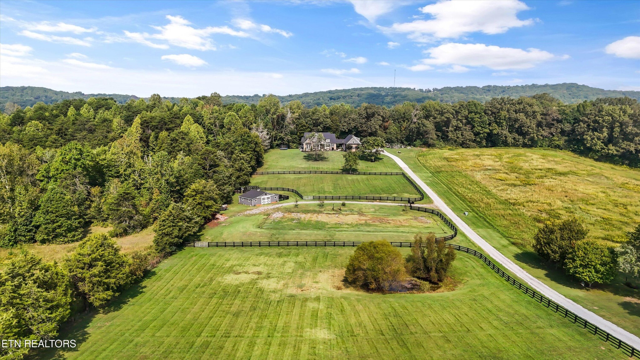
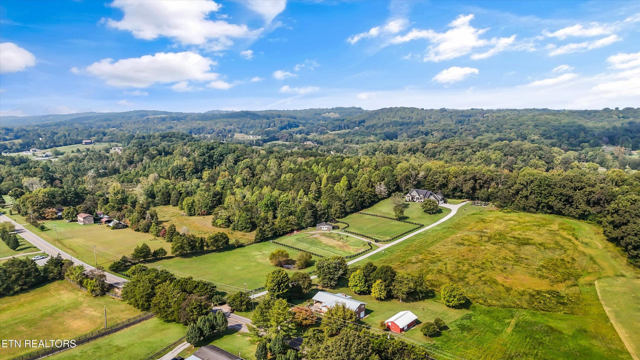
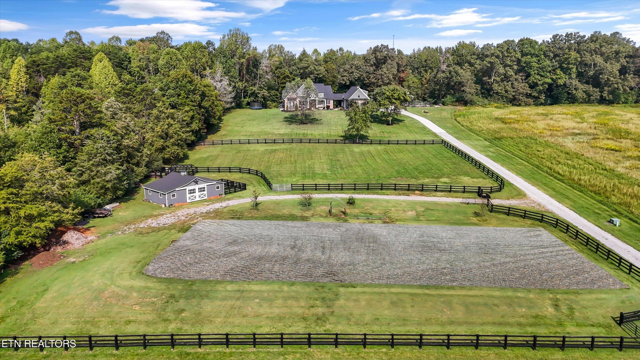
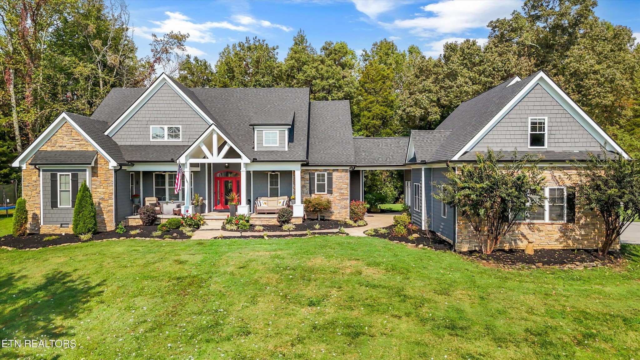
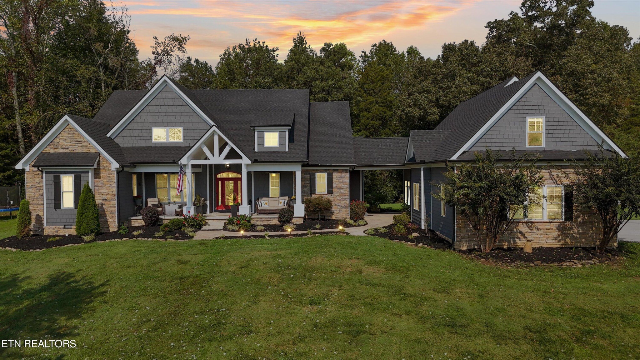
The wait is over--your homestead lifestyle in Lenoir City is here. Set on 5.62 acres, this property is the perfect combination of farm-to-table living and luxurious comfort, offering over 4,300 square feet of quality crafted space.

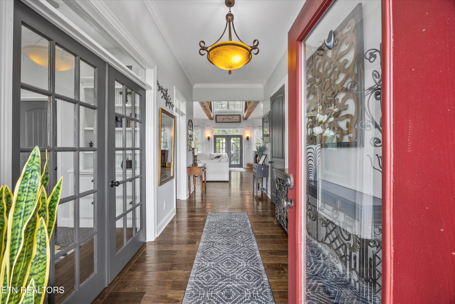
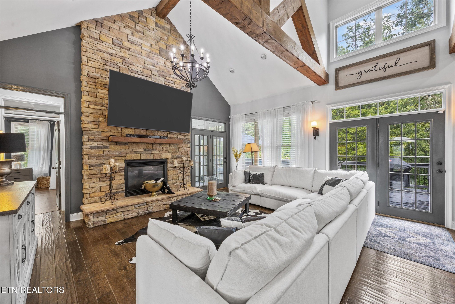
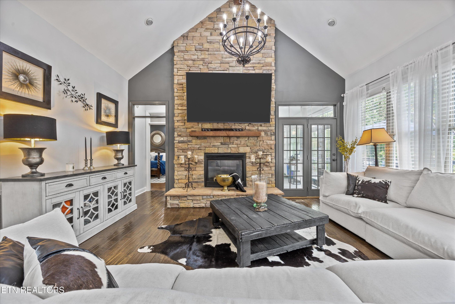
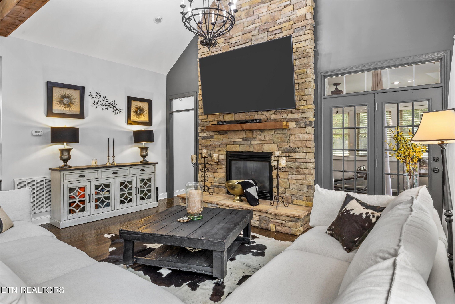
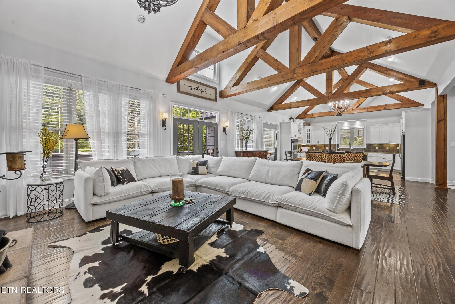
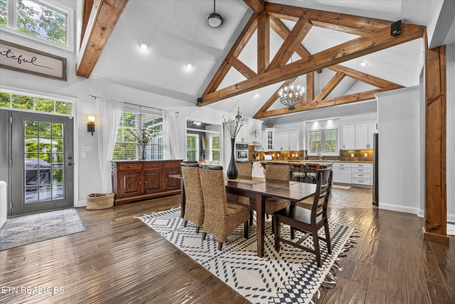
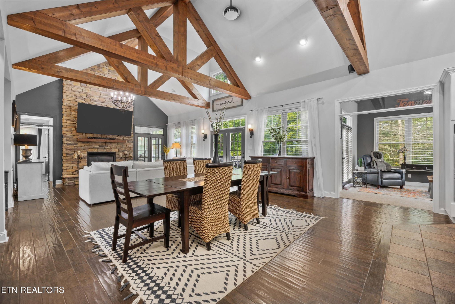
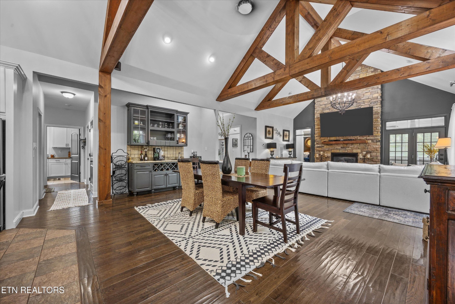
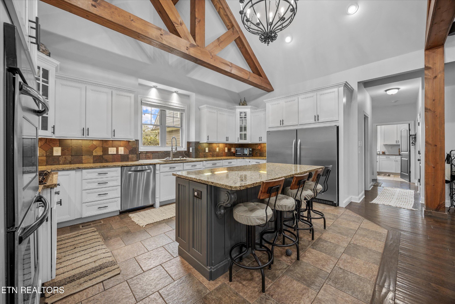
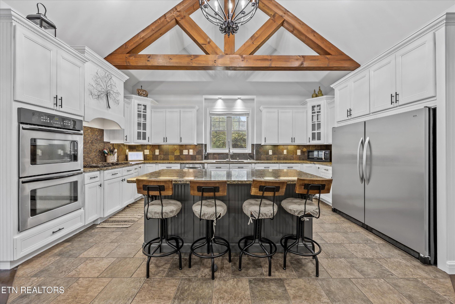
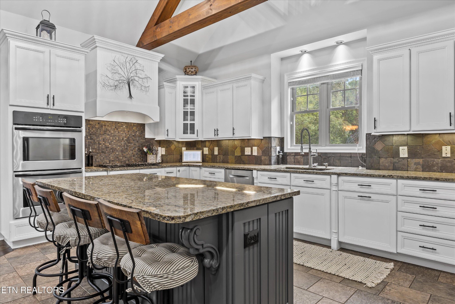
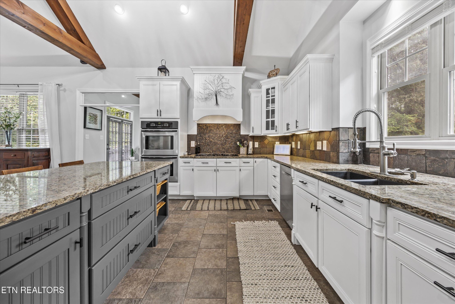
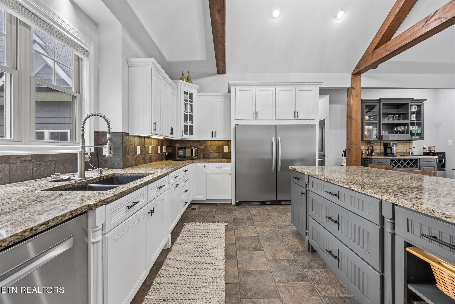
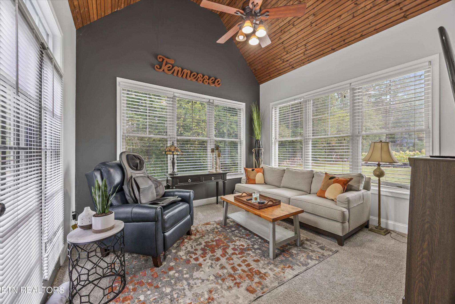
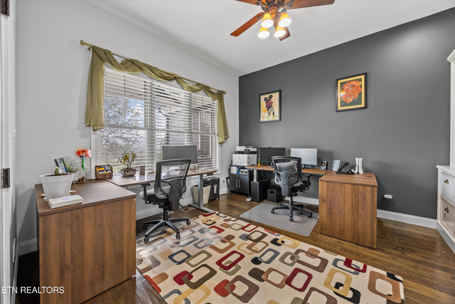
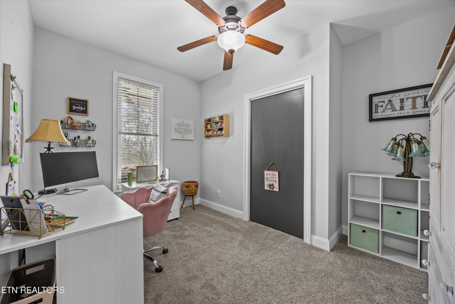
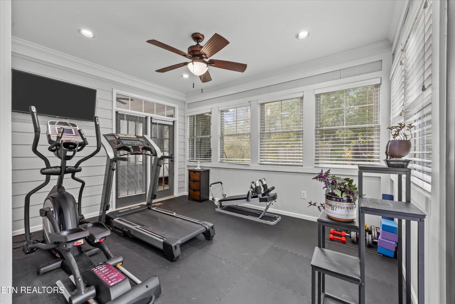
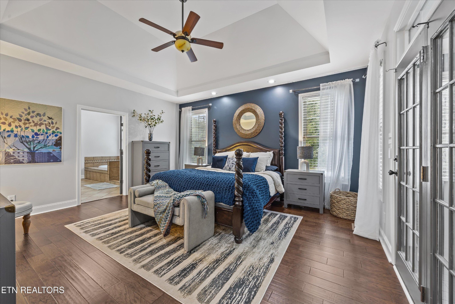
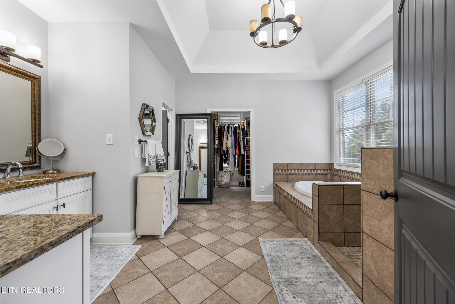
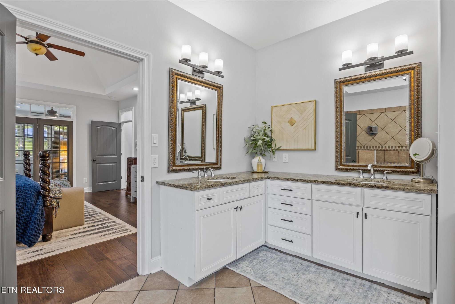
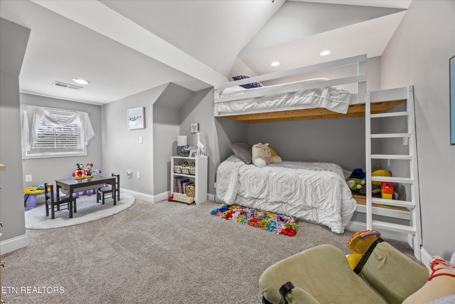
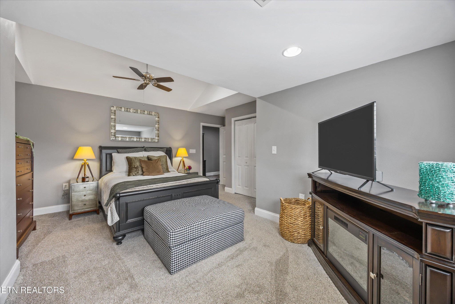
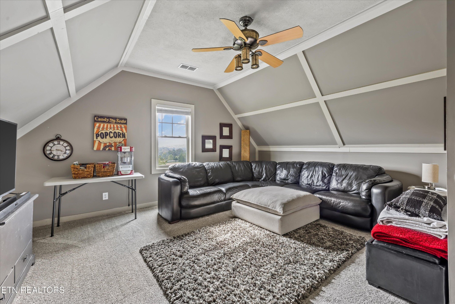
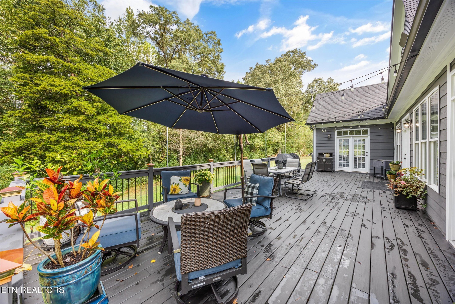
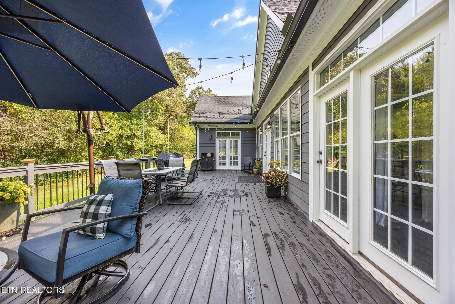
The heart of the home is the large open kitchen with granite countertops, high-end appliances, and hardwood floors, all opening into the vaulted great room with exposed beams and a striking stone fireplace. There's room for the whole family with the versatility of the rooms. Utilize four bedrooms, an office, a formal sitting room, multiple sunrooms, or turn the upstairs into a spacious bonus room. The primary suite is a true retreat with direct access to a sunroom and the oversized back deck.

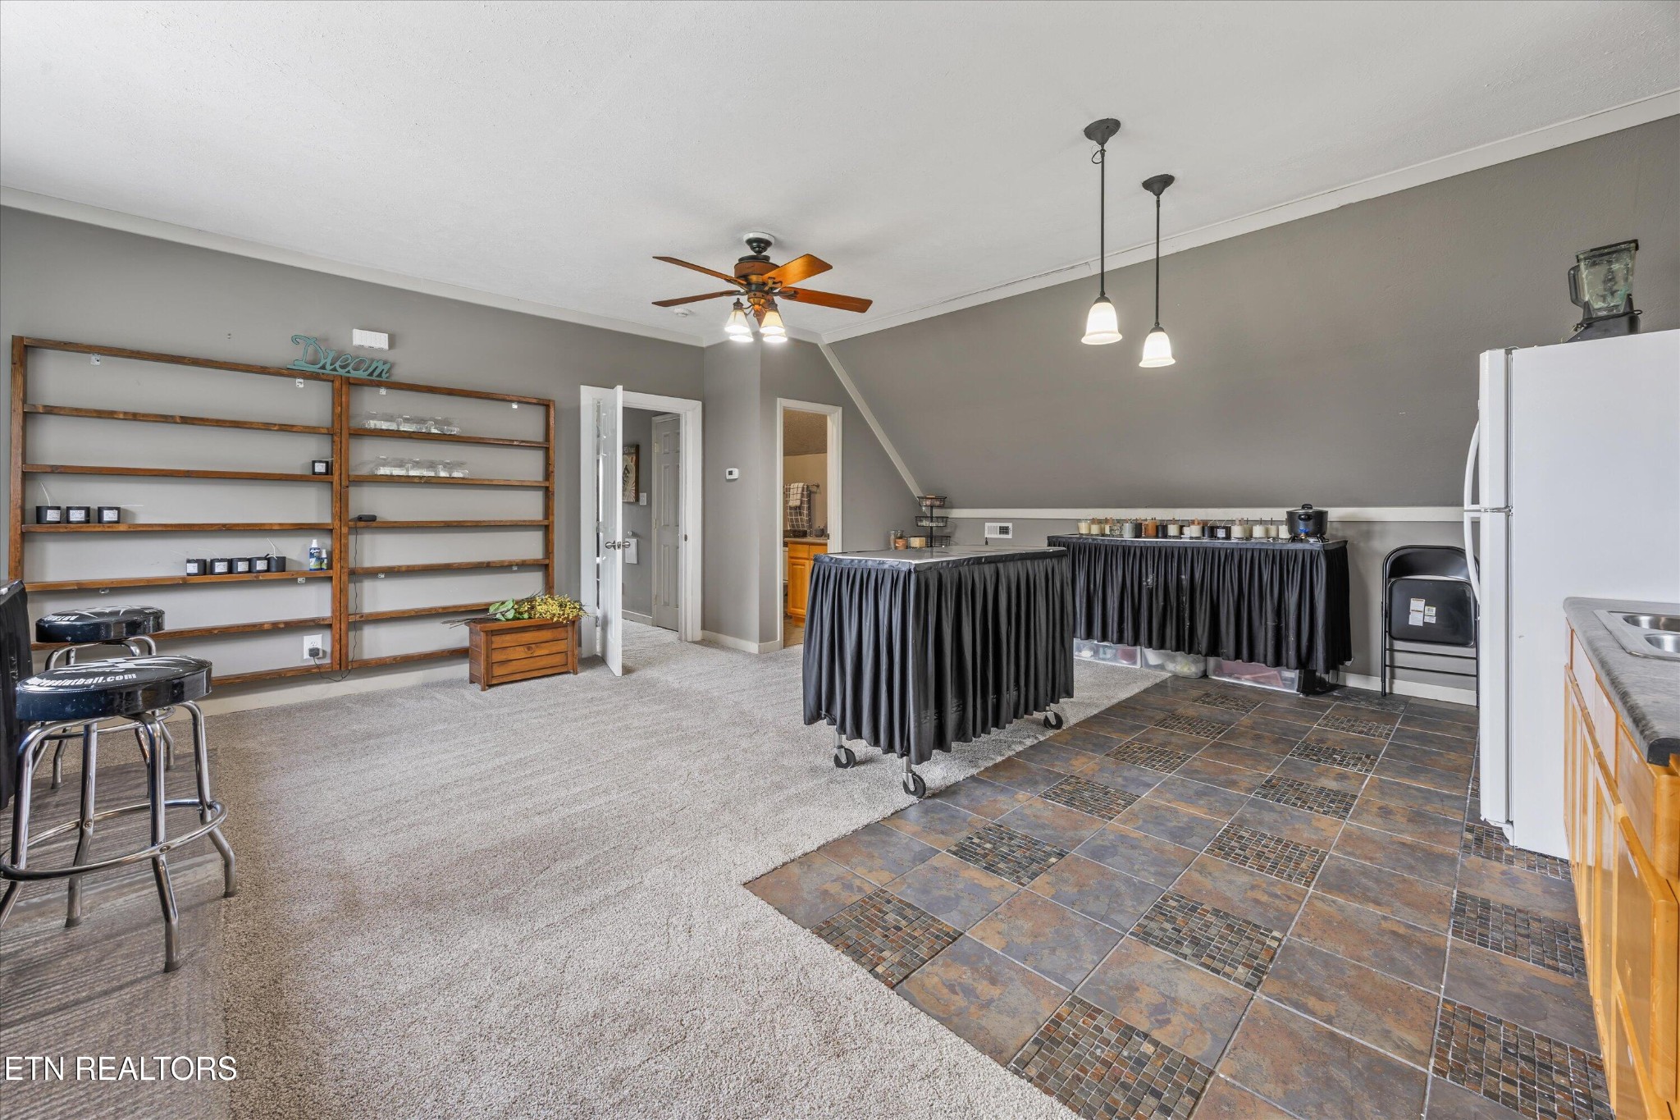
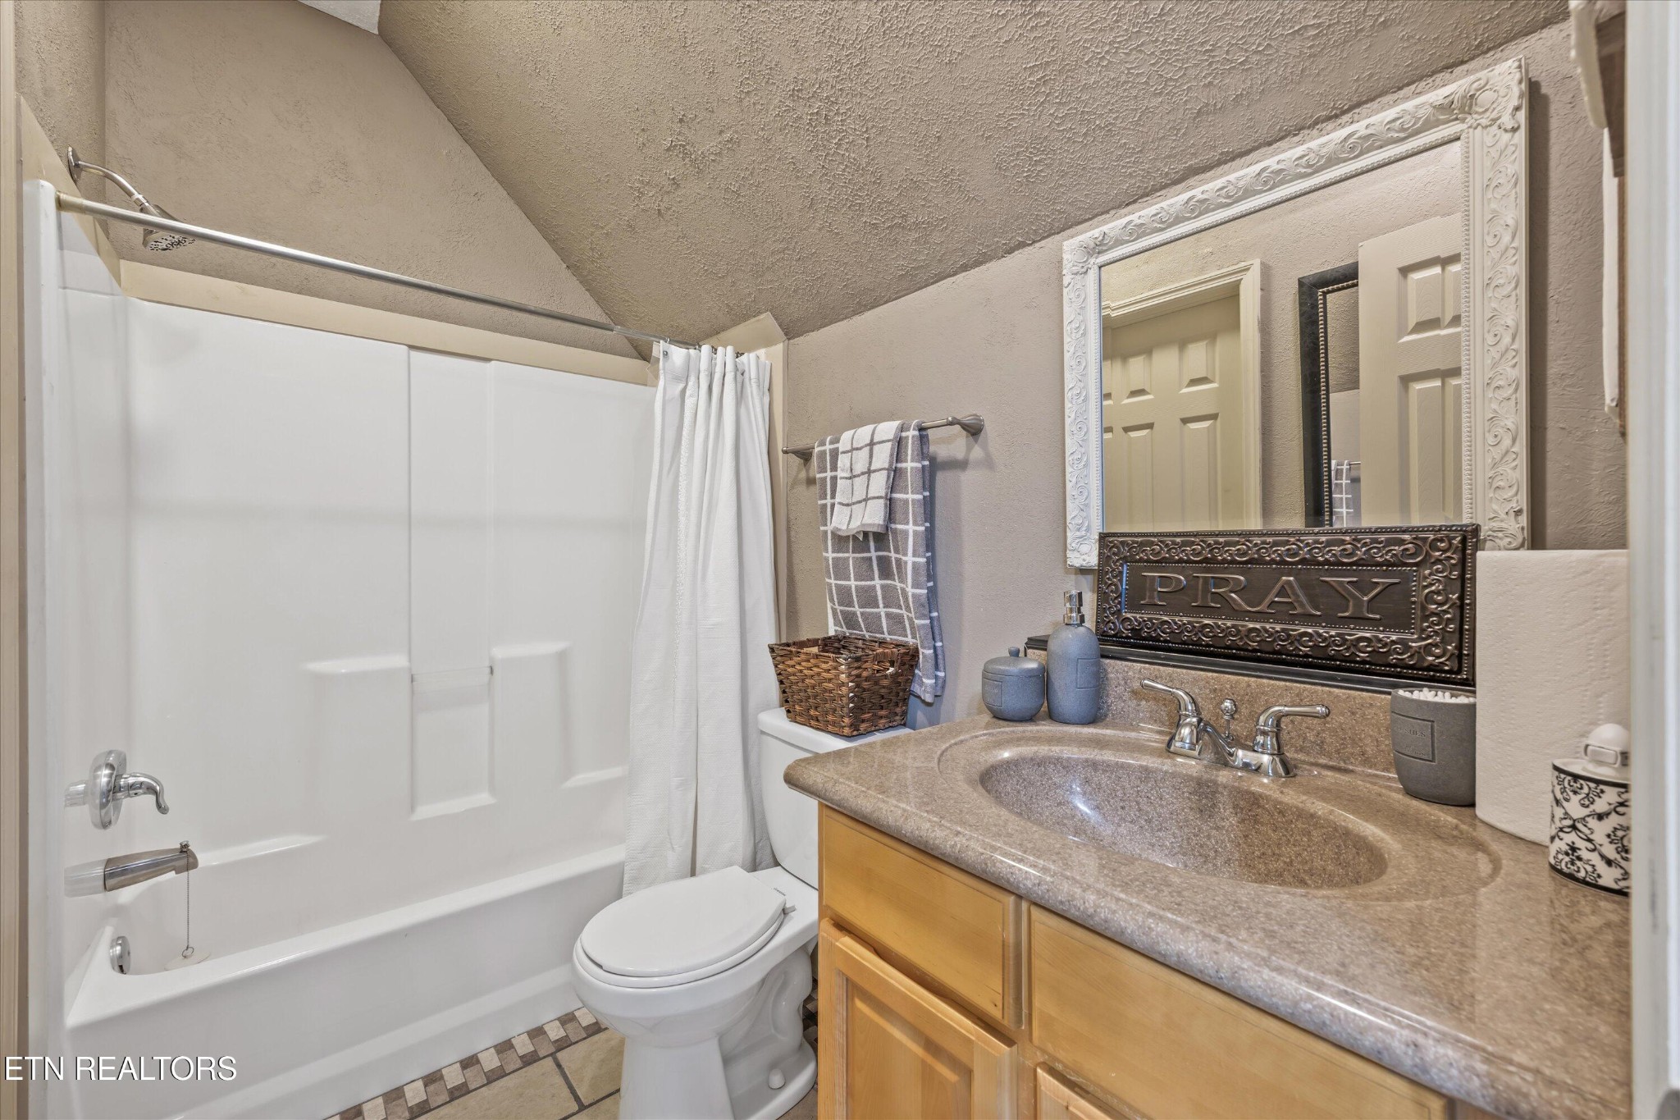
Above the three-car garage, you'll find a private one-bedroom, one-bath guest home with a generous living room.

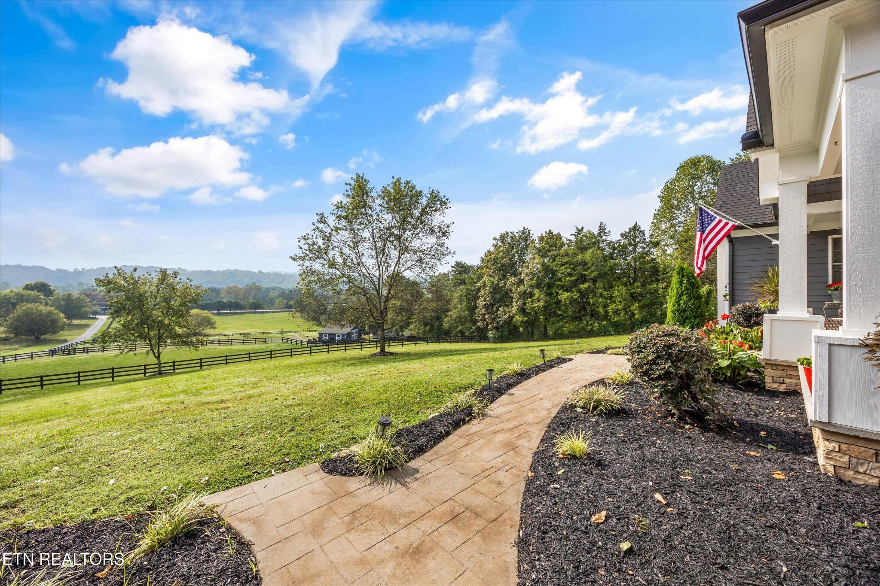
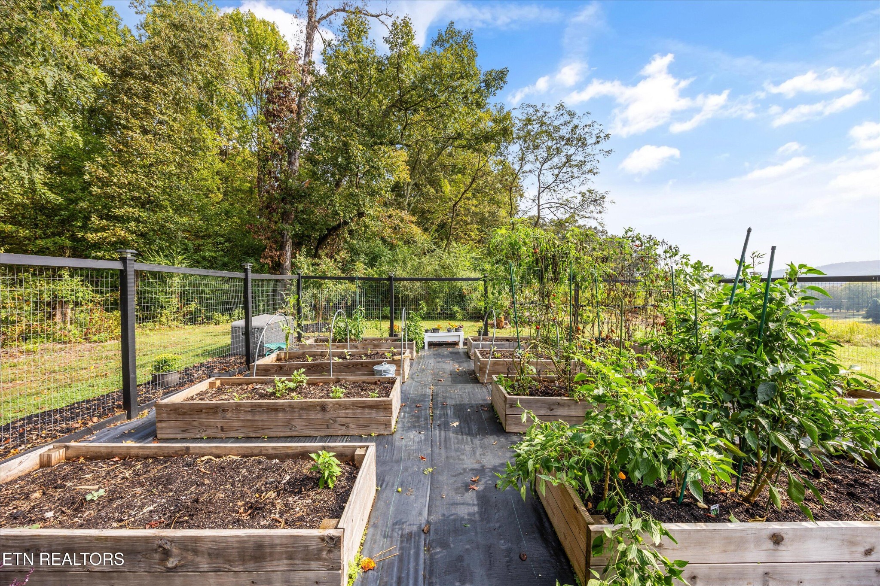
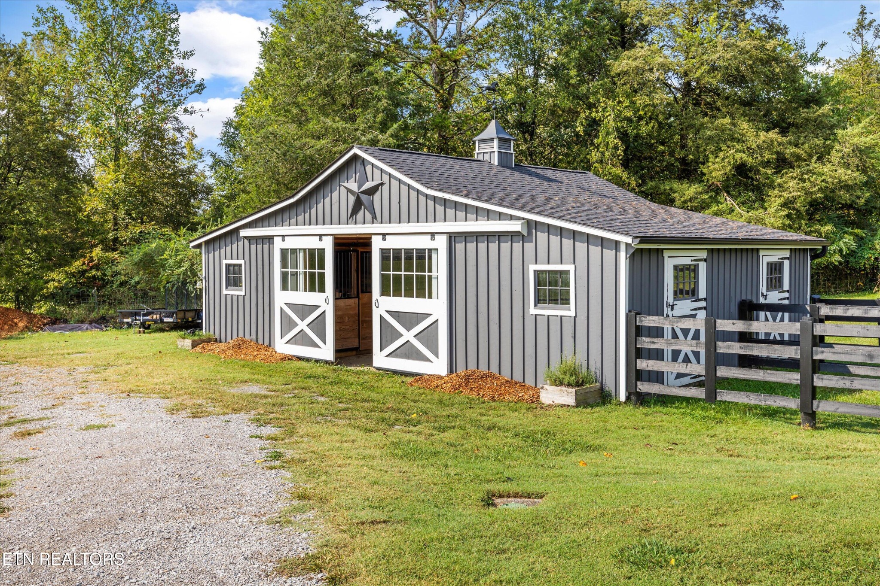
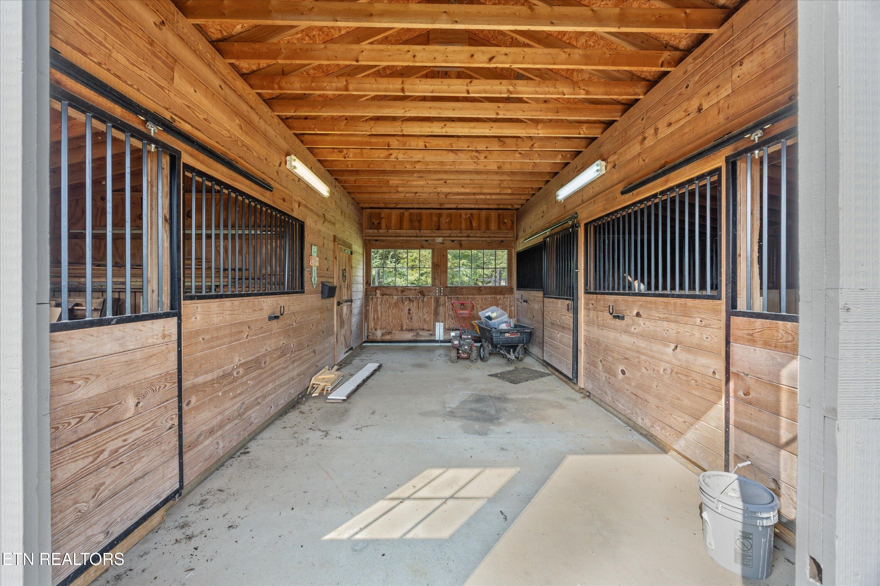
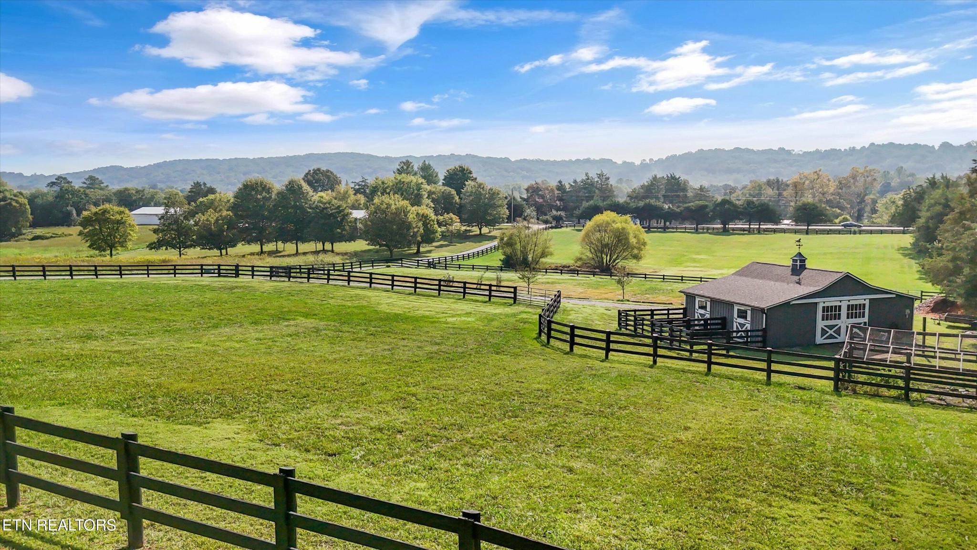
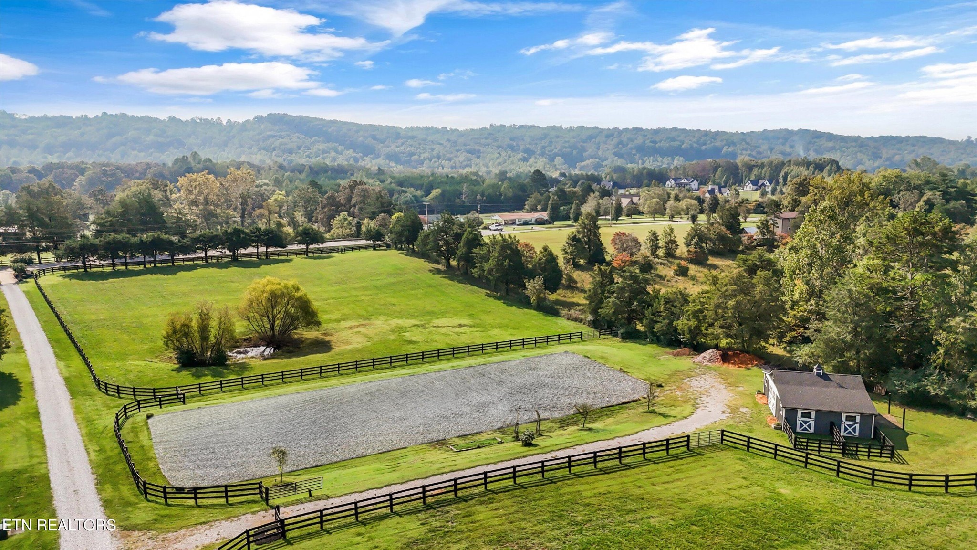
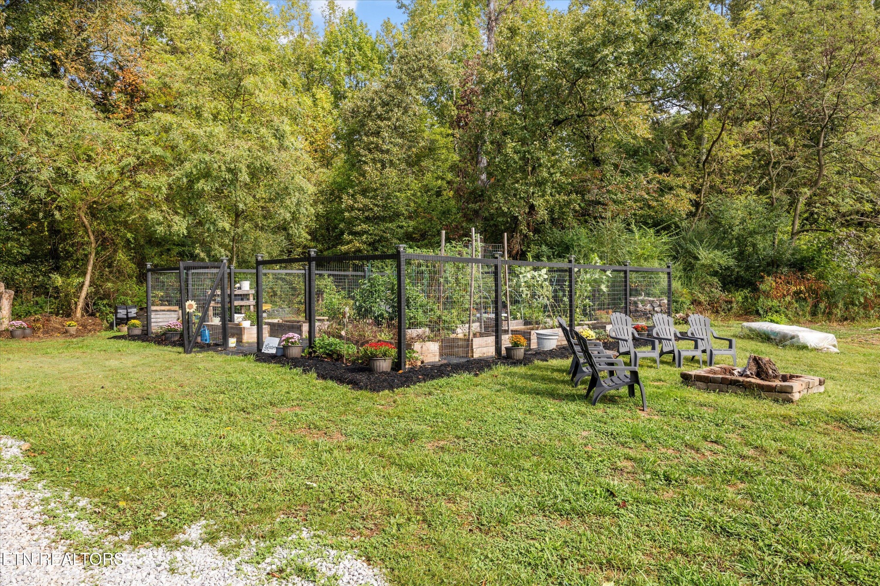
Outdoors, the homestead dream continues with a three-stall horse barn, outdoor arena, pond, chicken coop, and a thriving garden producing everything from tomatoes and cucumbers to strawberries, Thai basil, okra, watermelon, and potatoes.

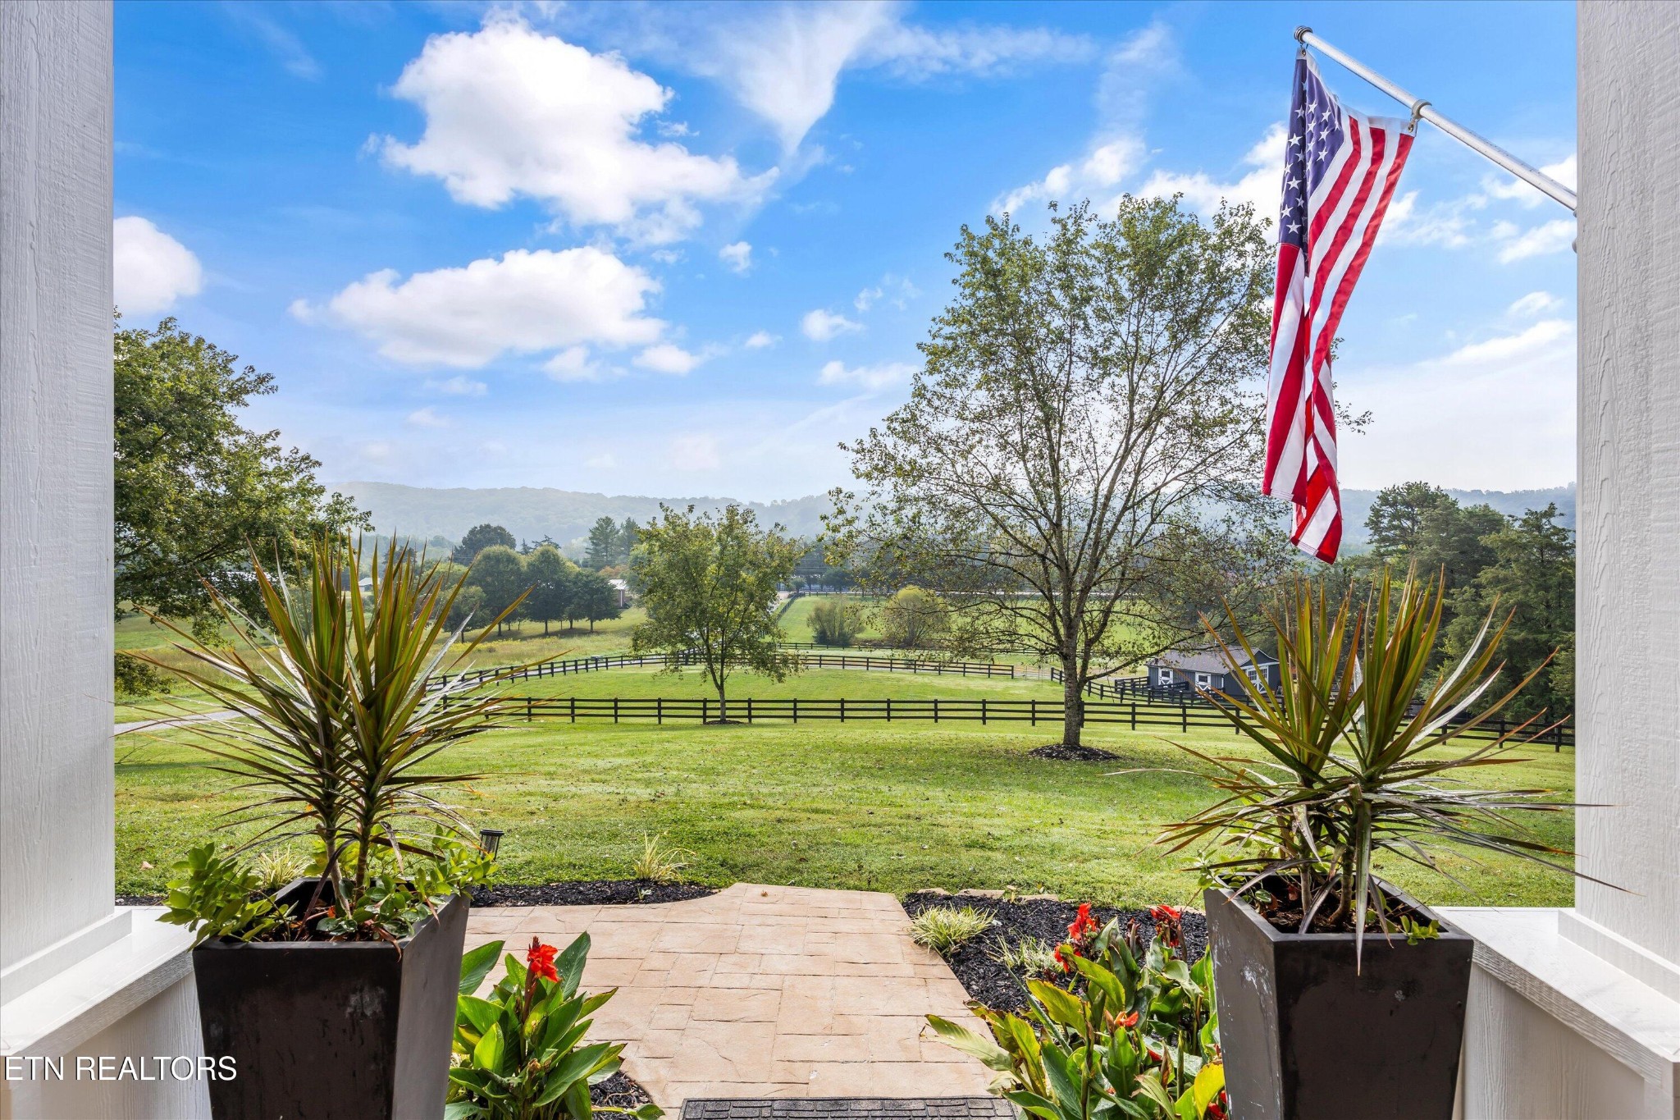
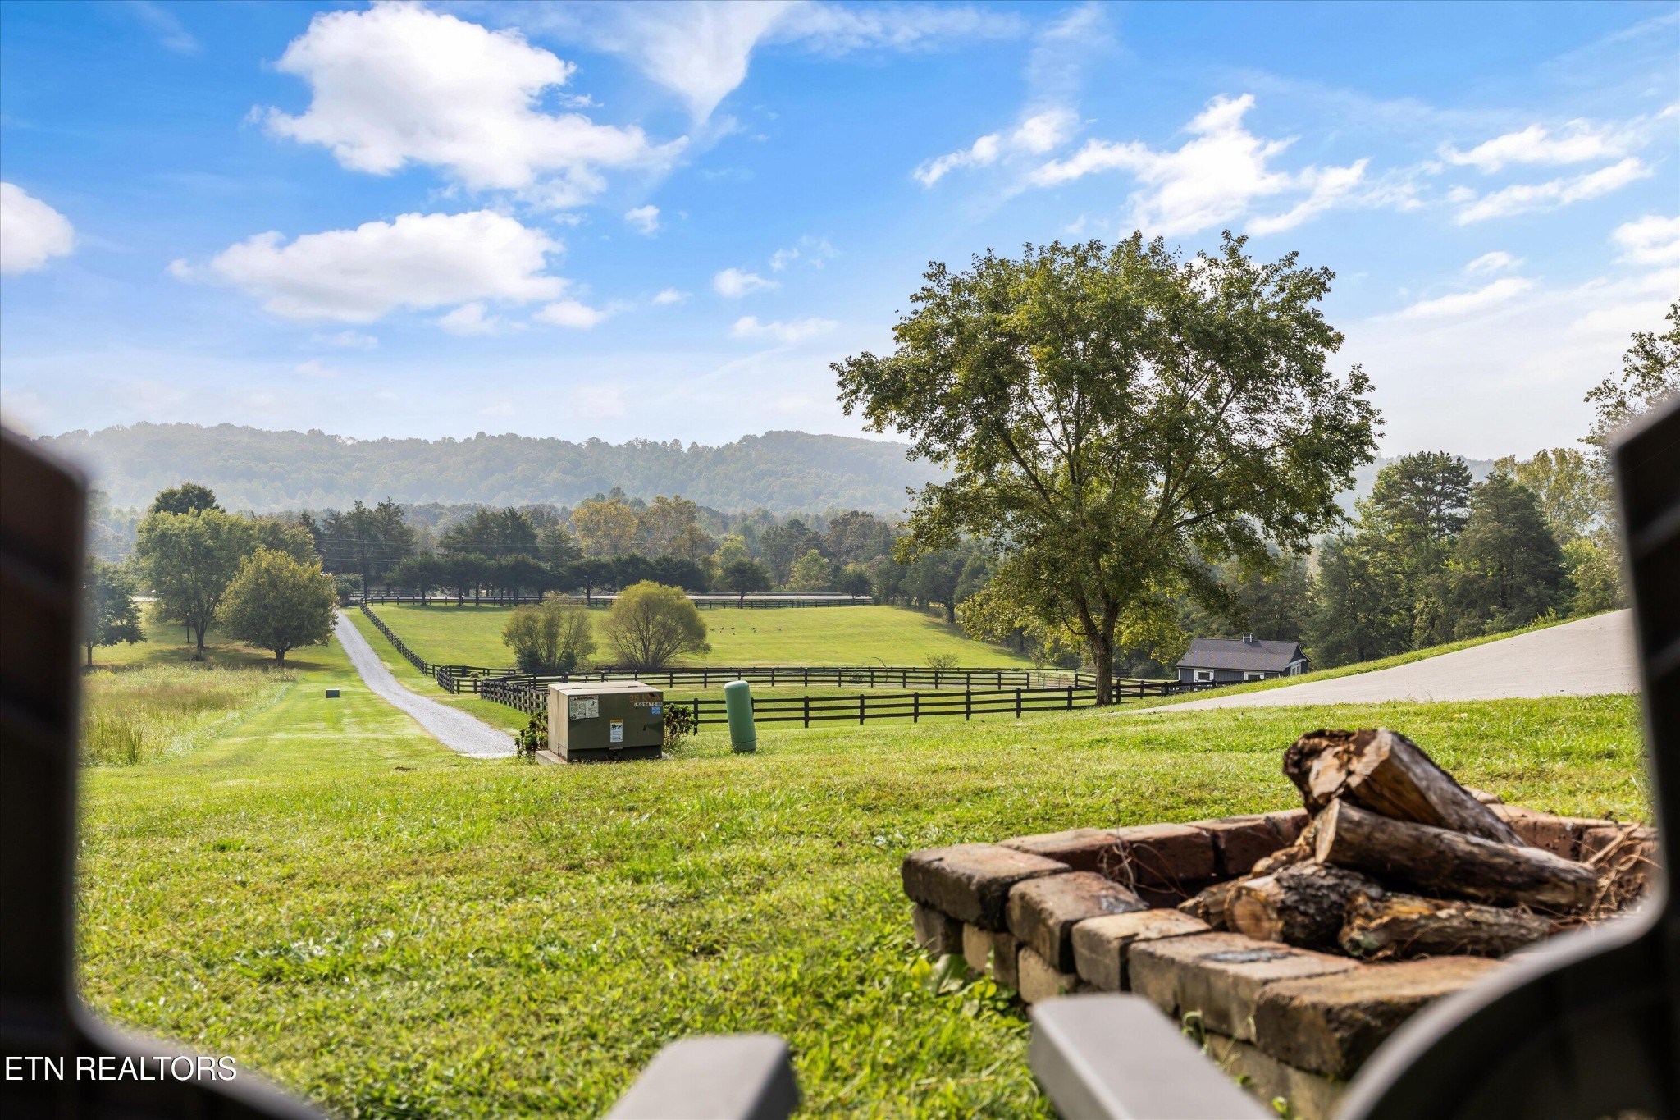
Best of all, this property offers privacy and that quiet country feel while being just minutes to shopping, I-75, and an easy drive to Knoxville. This property offers the best of both worlds--farm-to-table living without sacrificing quality, space, or convenience.
Overview

Property Status
Sold
Date Sold
December 3, 2025
Lot Size
5.62 Acres
MLS ID
3184362
Property Type
Residential
Year Built
2006

Features & Amenities

Total Area
4,344 Sq.Ft.
Architecture Styles
Contemporary
Water Frontage
Pond
View Description
Mountain(s)
Stories
2
Garage Spaces
3.0
Water Source
Public
Utilities
Electricity Available, Natural Gas Available, Water Available
Lot Features
Other, Private, Wooded, Level, Rolling Slope
Parking
Garage Faces Side
Heat Type
Central, Electric, Natural Gas
Air Conditioning
Central Air, Ceiling Fan(s)
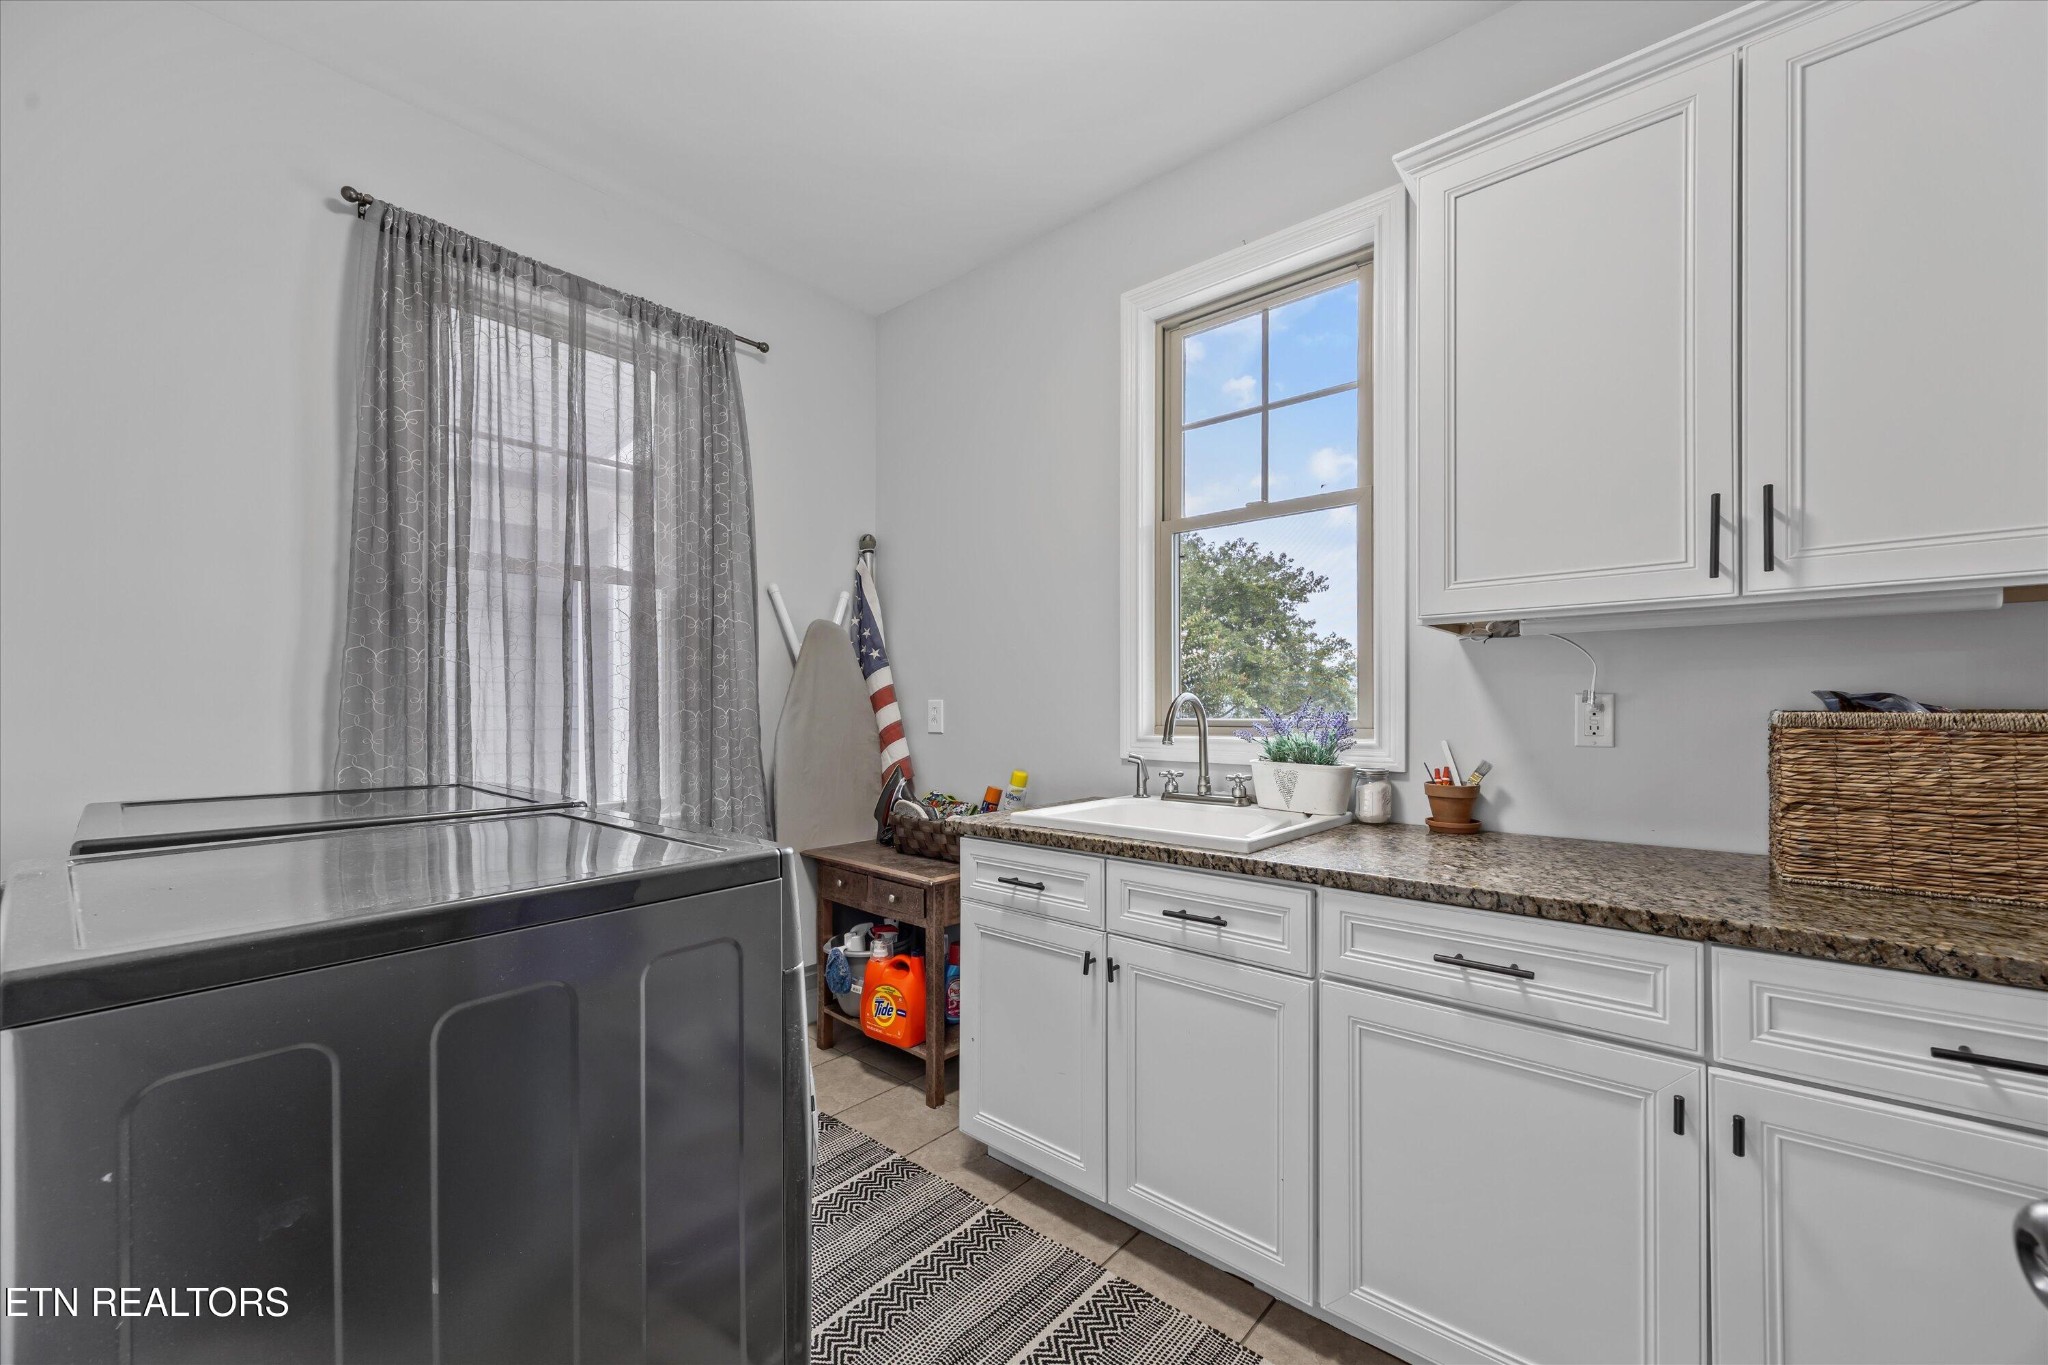
Laundry Room
Washer Hookup, Electric Dryer Hookup
Appliances
Dishwasher, Disposal, Microwave, Refrigerator
Other Interior Features
Walk-In Closet(s), Wet Bar, Pantry, Ceiling Fan(s)
Sewer
Septic Tank
Security Features
Smoke Detector(s)
Elementary School
Eaton Elementary
Middle School
North Middle School
High School
Loudon High School
Sales Price
$1,300,000
Real Estate Tax
$2,685/yr

Downloads

7876 Hines Valley Rd

Schedule a Tour

I would love to help you see this beautiful home! As a full-service brokerage, I can help you tour. Please submit an offer, and answer questions about the buying process.

Thank you

for your interest in 7876 Hines Valley Rd, Lenoir City, TN 37771

7876 Hines Valley Rd
Navigate

I'm Interested In

7876 Hines Valley Rd

or
  • CallSydney Adler

    License #365591

    (760) 415-4571