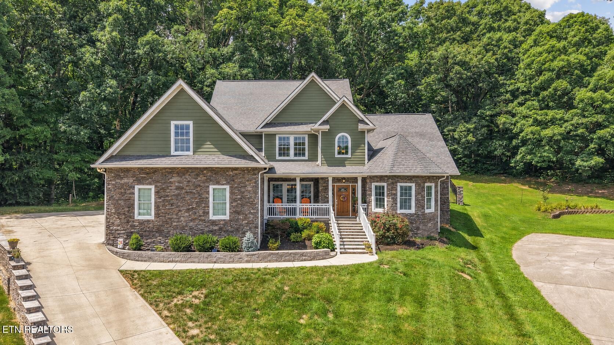
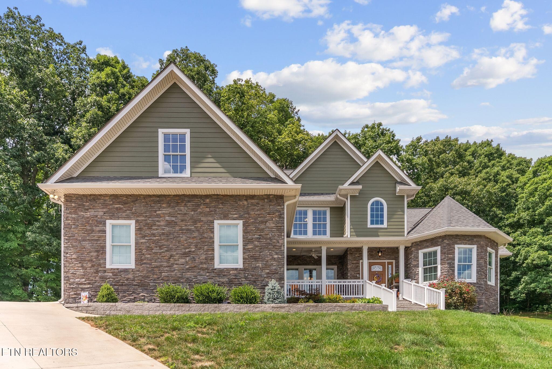
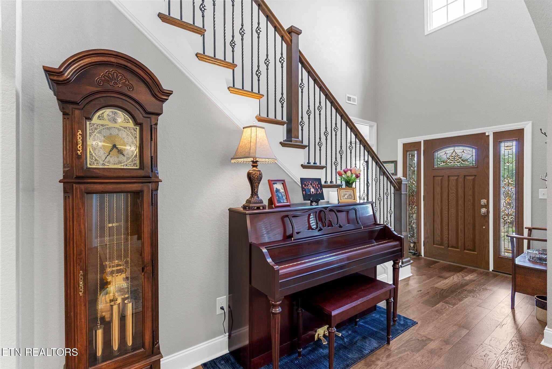
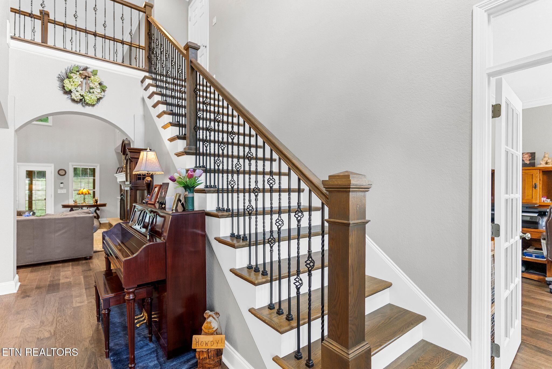
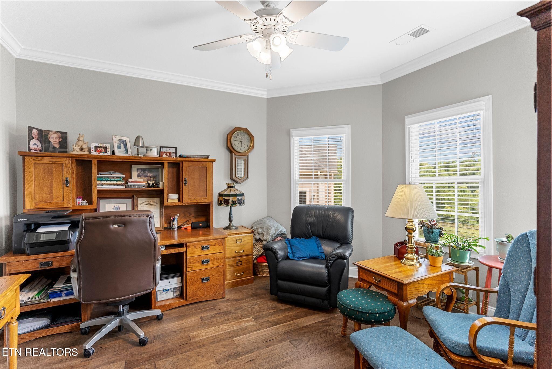
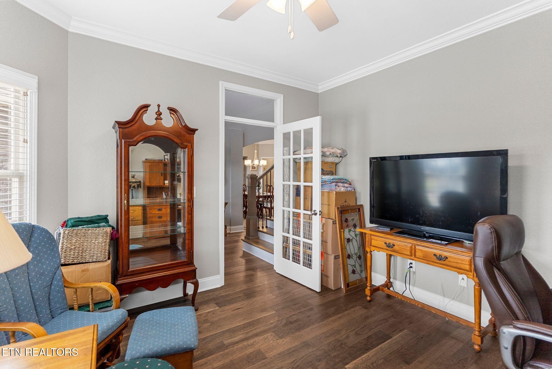
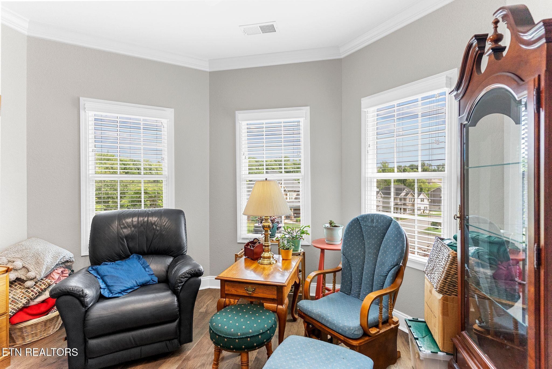
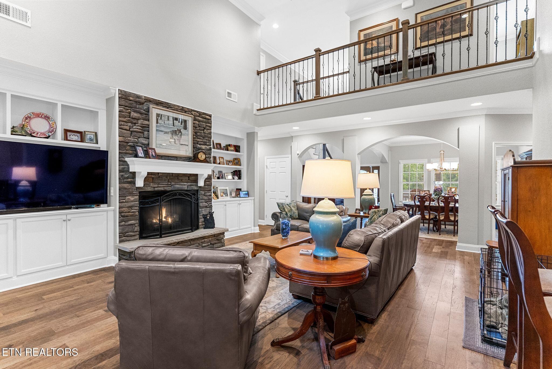
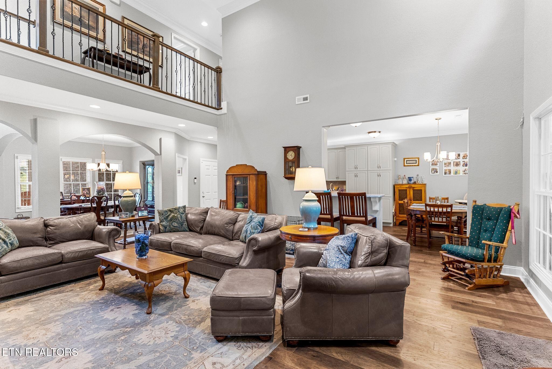
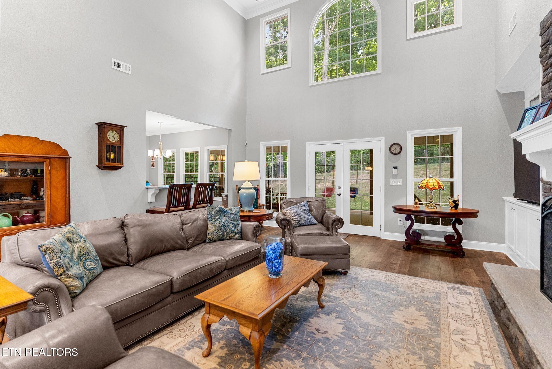
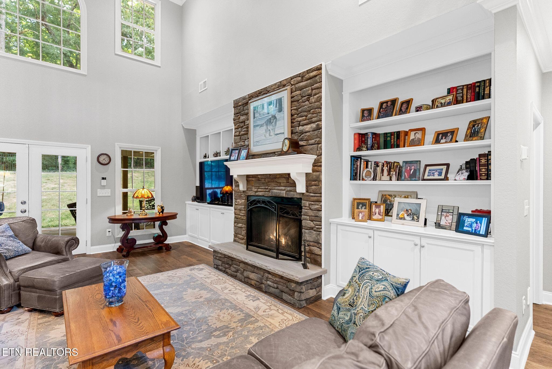
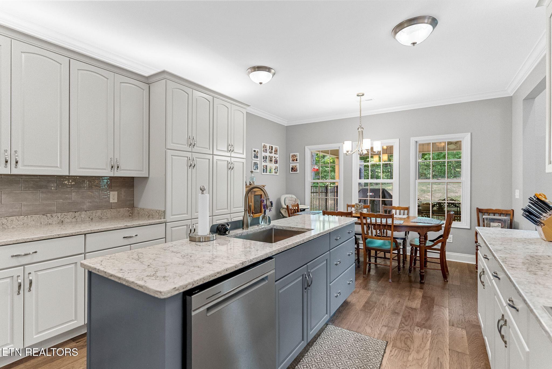
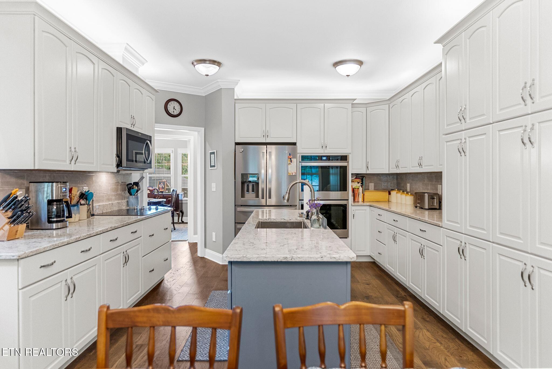
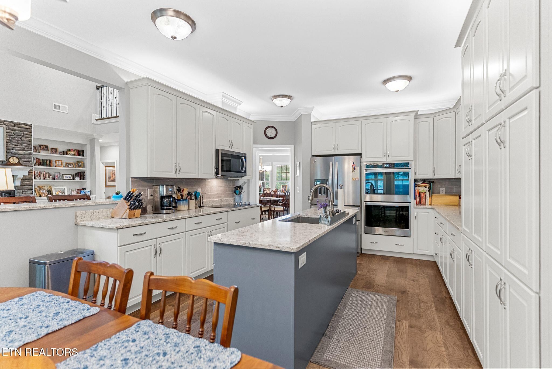
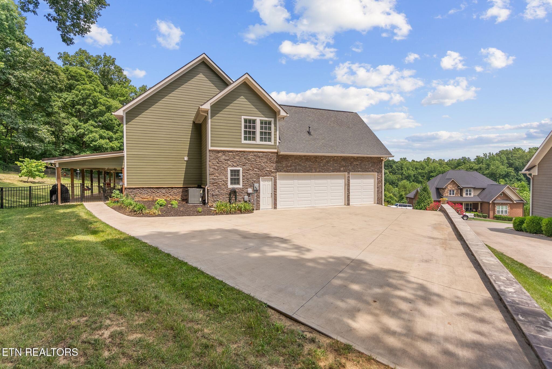
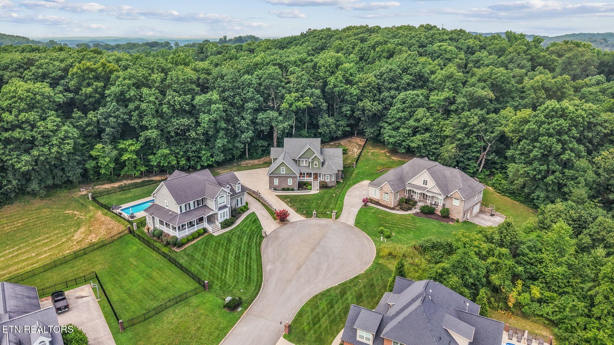
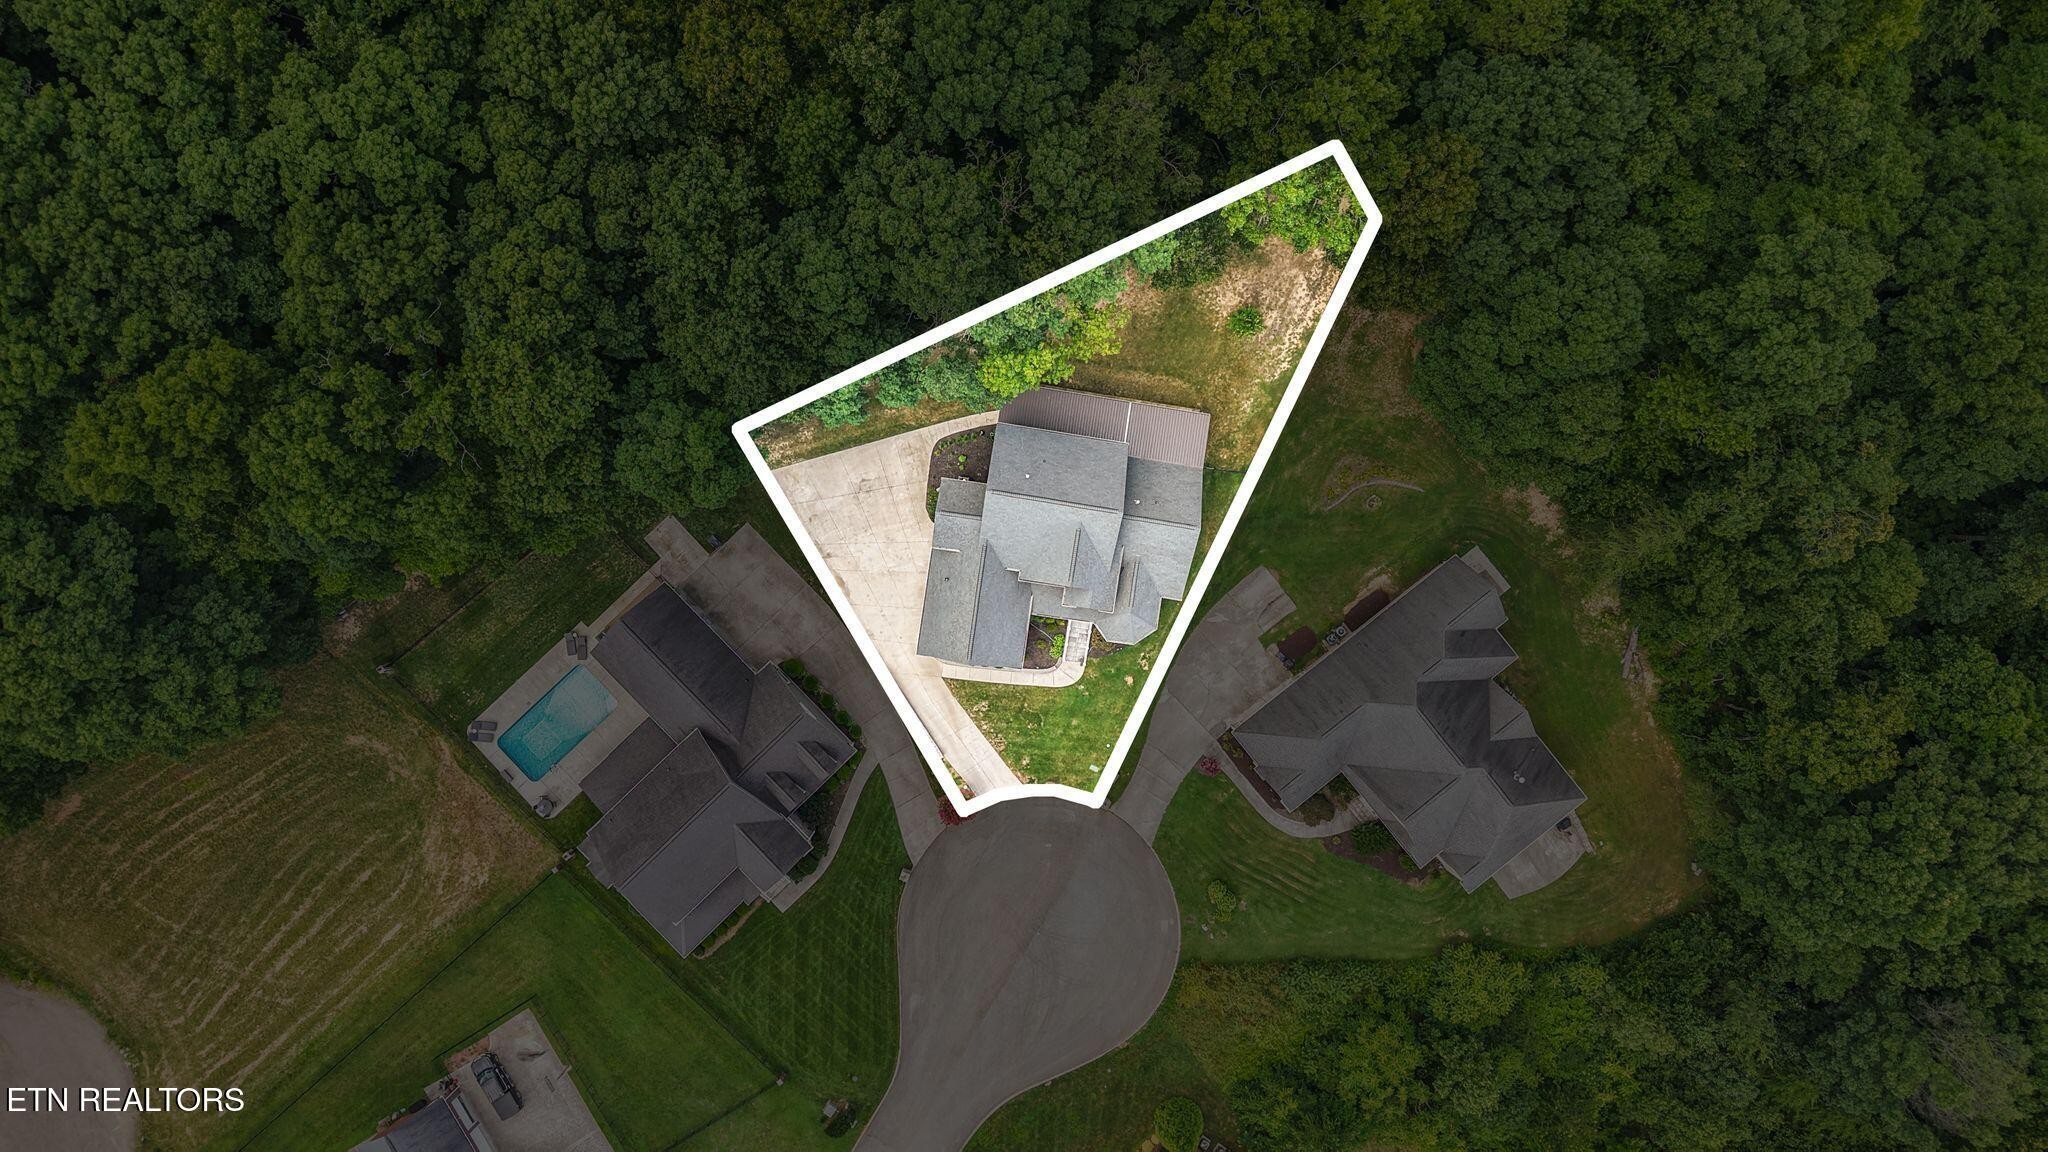
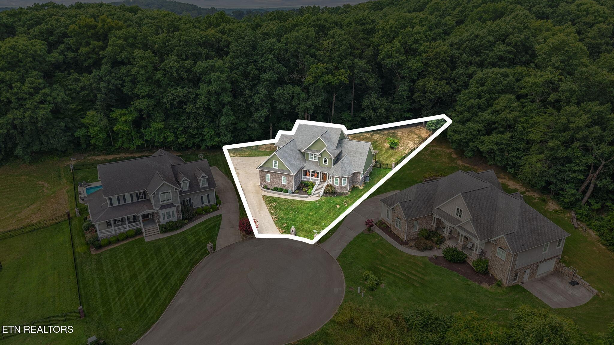
From the soaring cathedral ceilings to the expansive covered back patio and private wooded views, this custom built Timberlake home was designed to impress. Custom built in 2022 from a Frank Betz design and situated on a cul-de-sac lot, the home offers 4 bedrooms, 3.5 bathrooms, a main-level office, a spacious bonus room, and a thoughtfully designed floor plan ideal for both everyday living and entertaining.
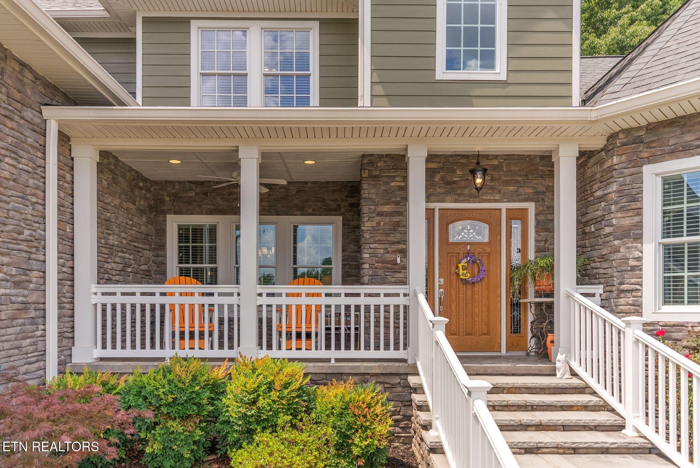
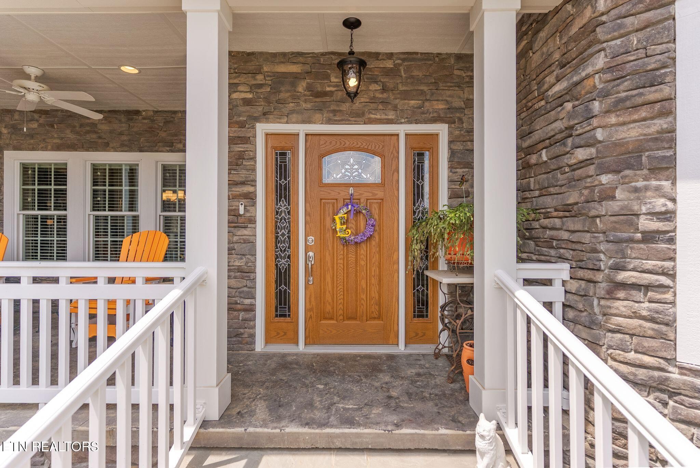
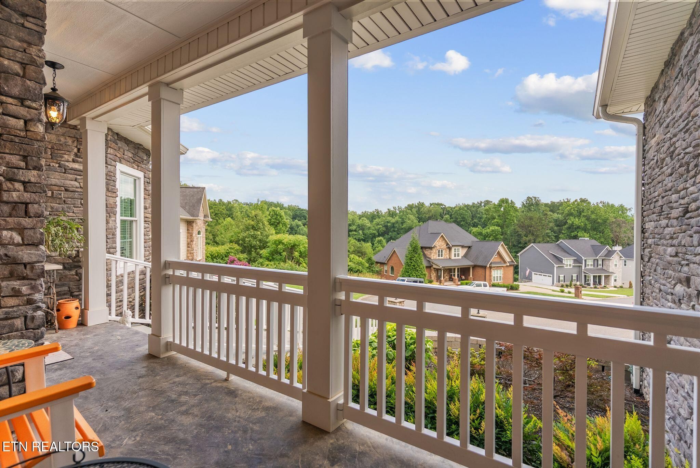
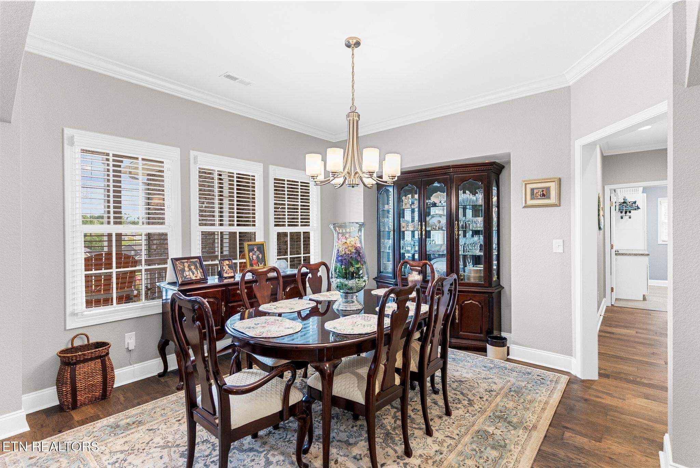
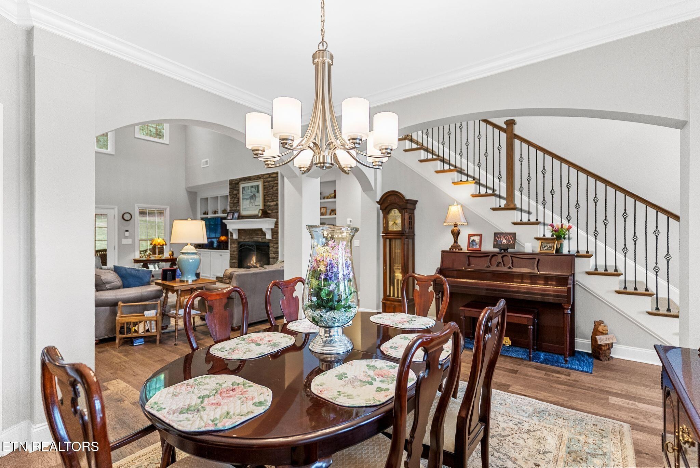
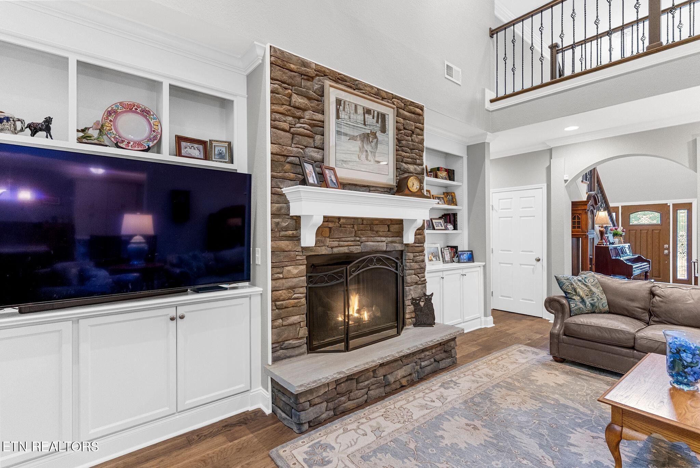
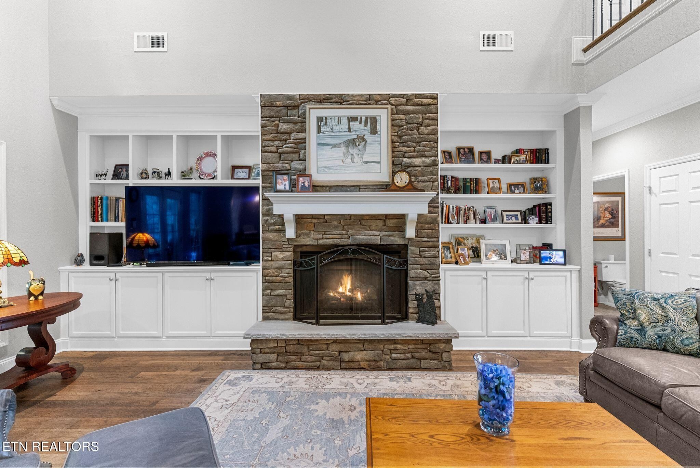
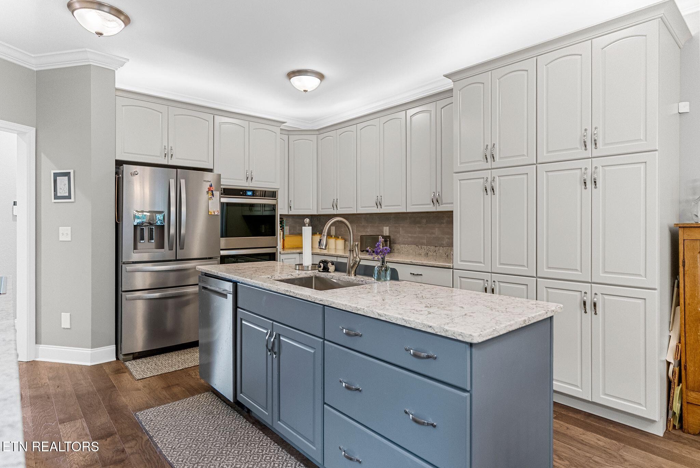
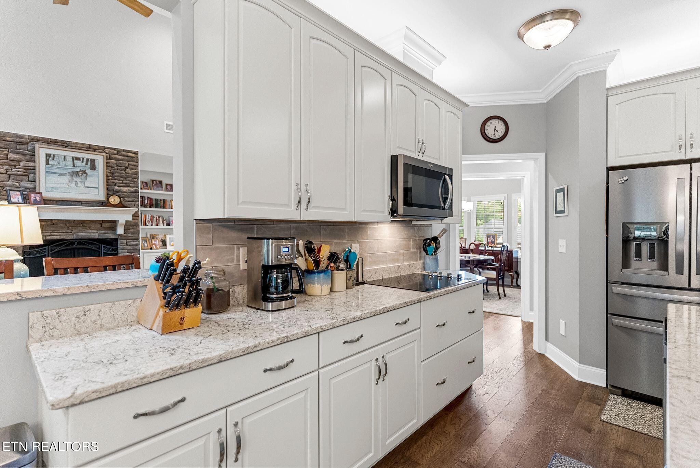
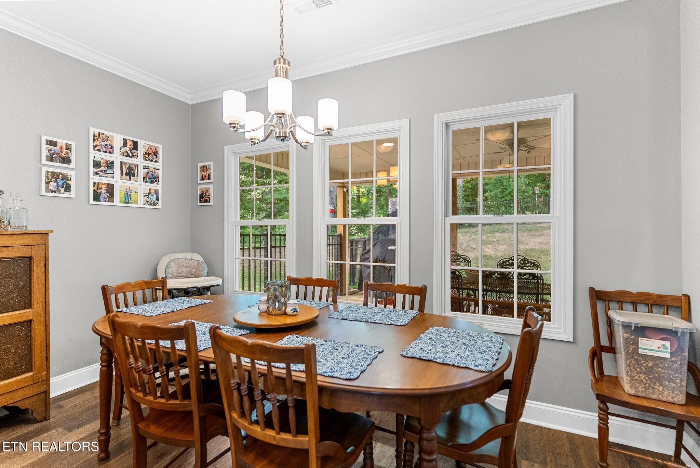
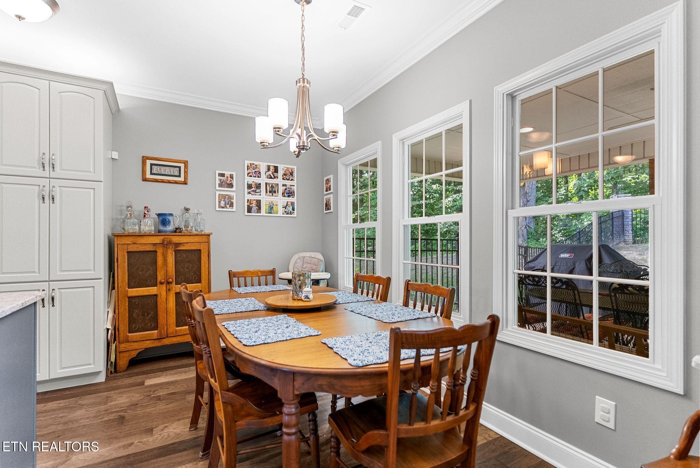
The covered front porch welcomes you into a bright interior featuring crown molding and no carpet on the main level. In the living room, a stone fireplace with gas logs, a mantel, and custom built-ins creates a warm and inviting focal point. The kitchen blends style and function with quartz countertops, an oversized island, soft-close cabinets and drawers, pullout shelving in the lower cabinets, remote-controlled lighting above the cabinetry, and abundant storage. The appliances are currently electric, with a gas line stubbed for a future gas cooktop. An adjoining breakfast area and separate formal dining room provide flexible spaces for casual meals, holiday dinners, and entertaining.
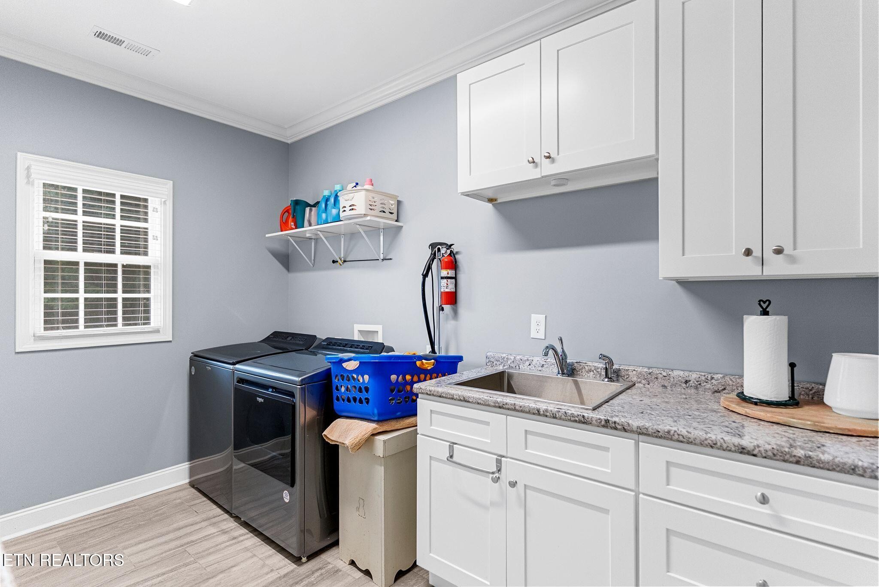
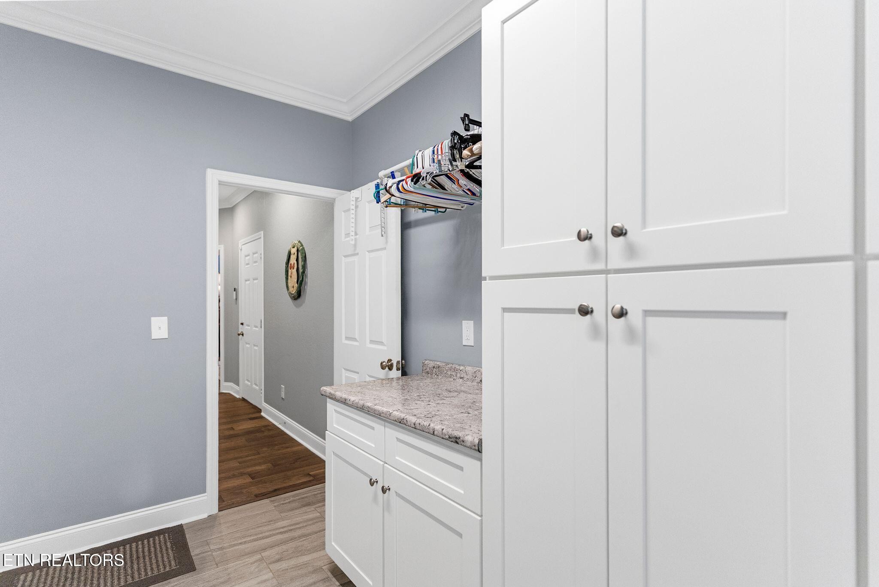
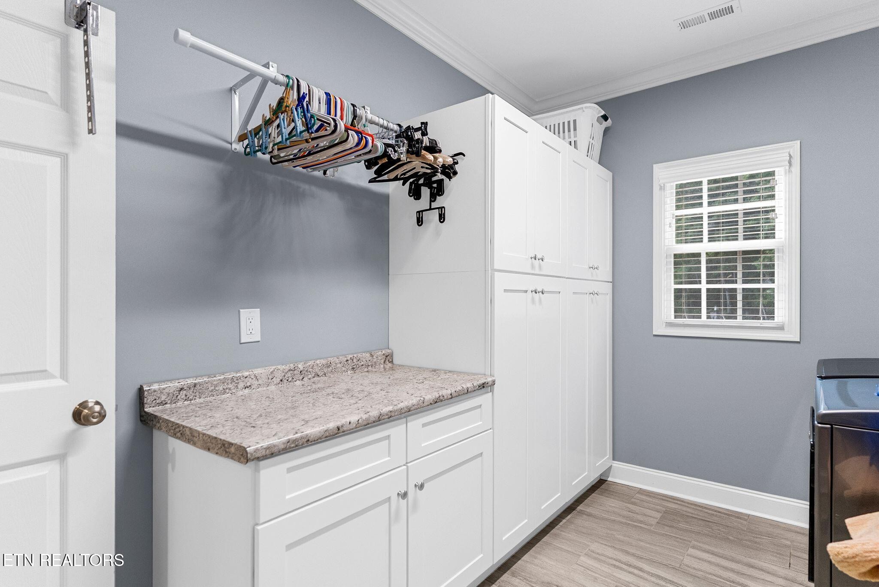
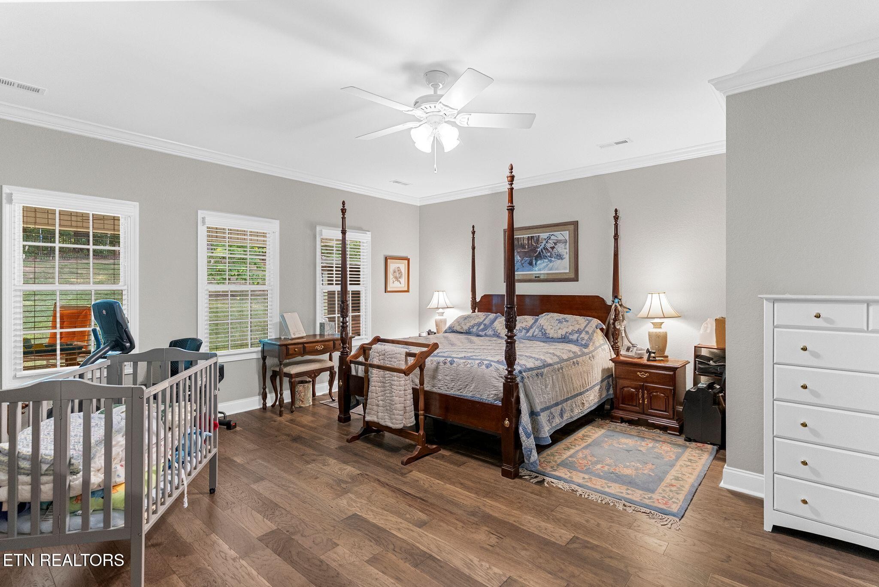
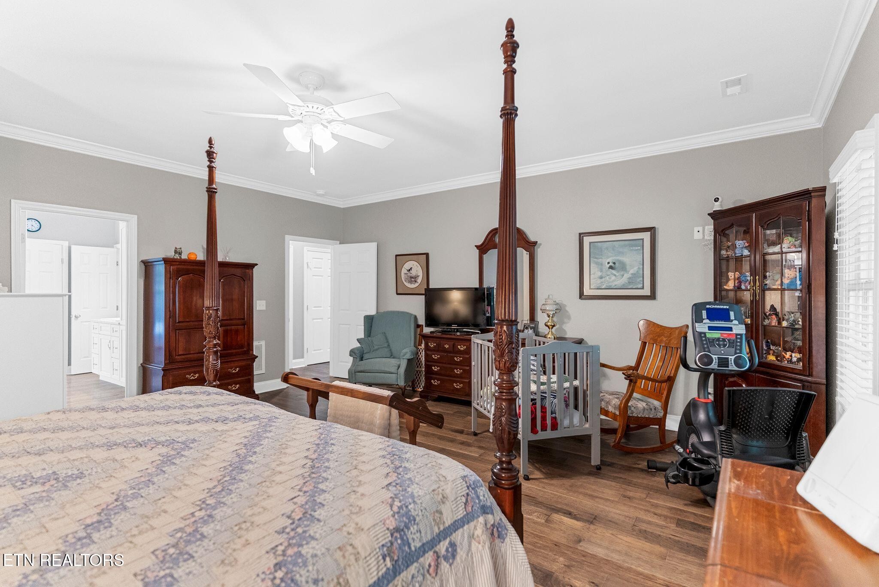
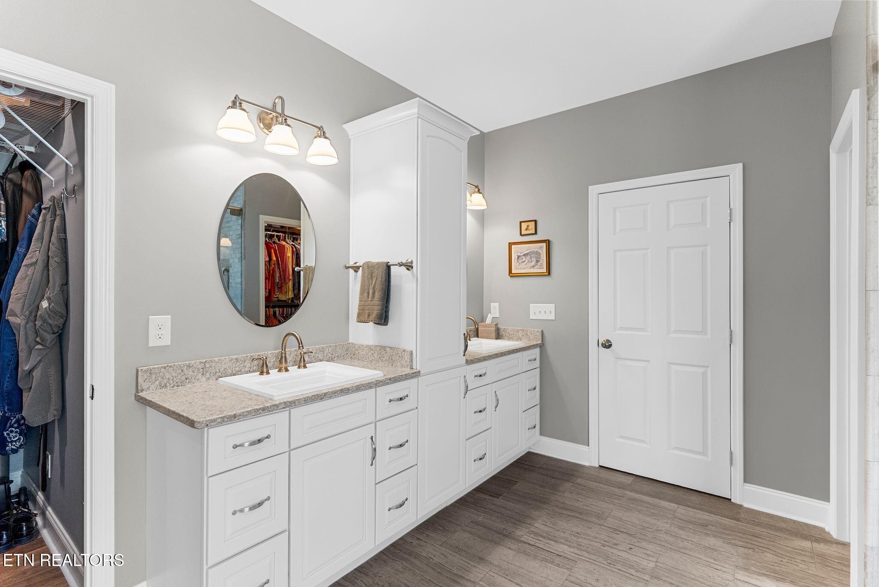
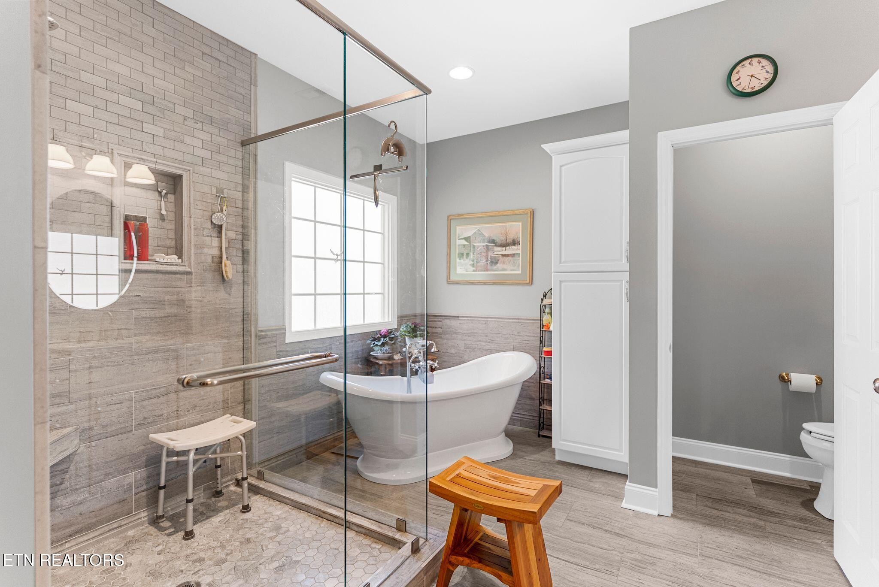
The main level master bedroom features a spacious ensuite bathroom with separate vanities, extensive cabinetry, two walk-in closets, a soaking tub, an oversized walk-in tiled shower, and a private toilet room. The large laundry room offers additional cabinetry, a sink with countertop space, and convenient hanging storage.
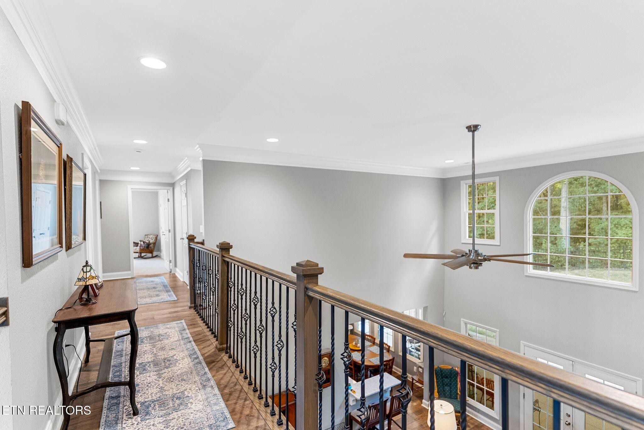
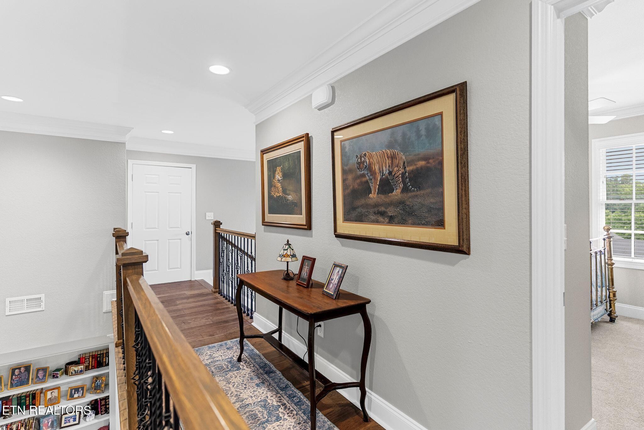
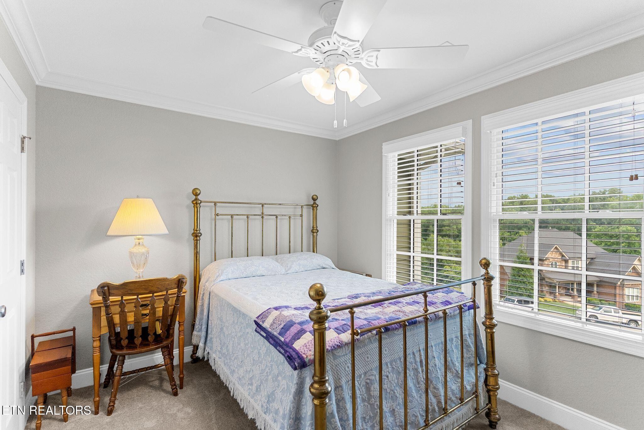
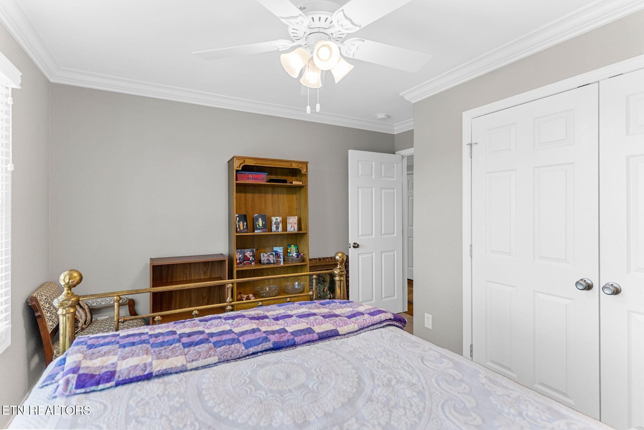
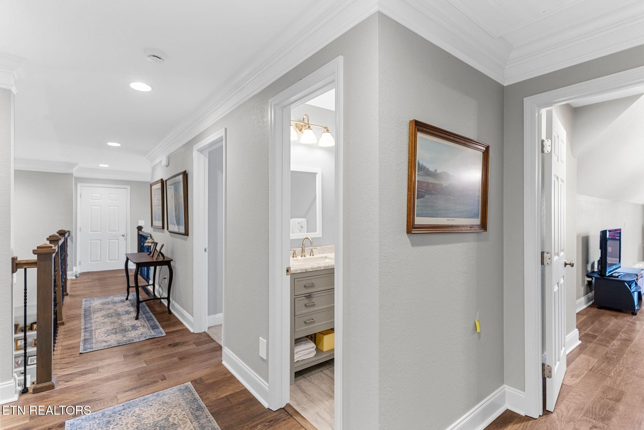
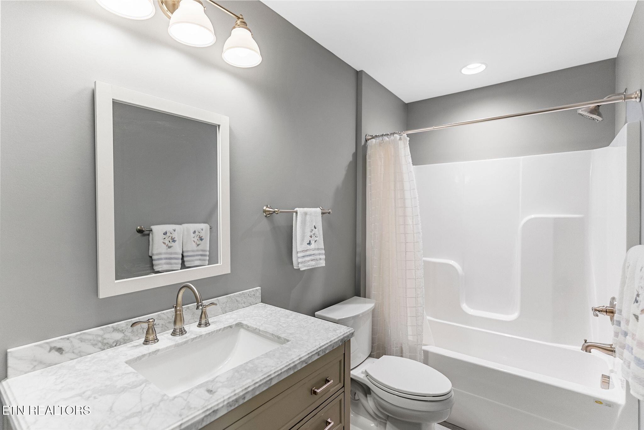
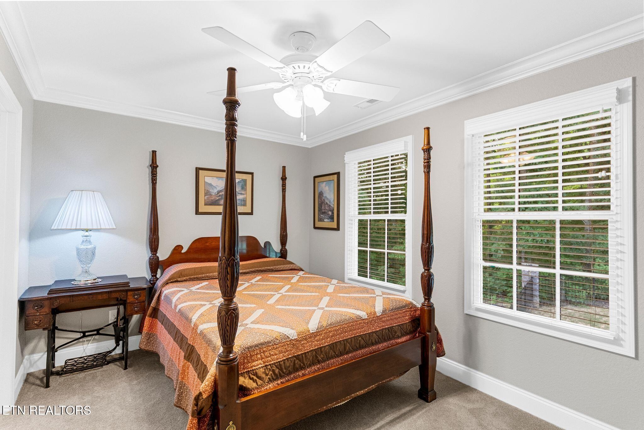
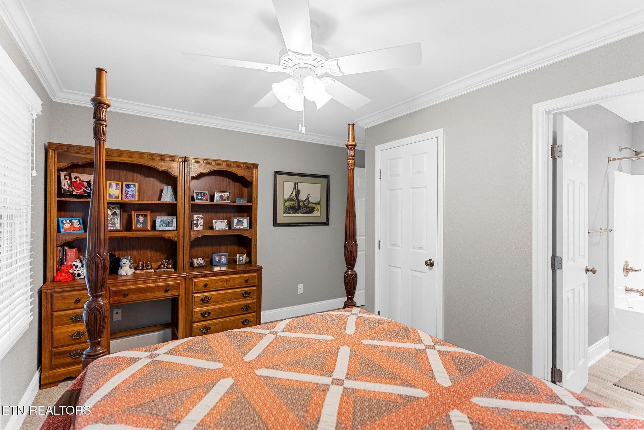
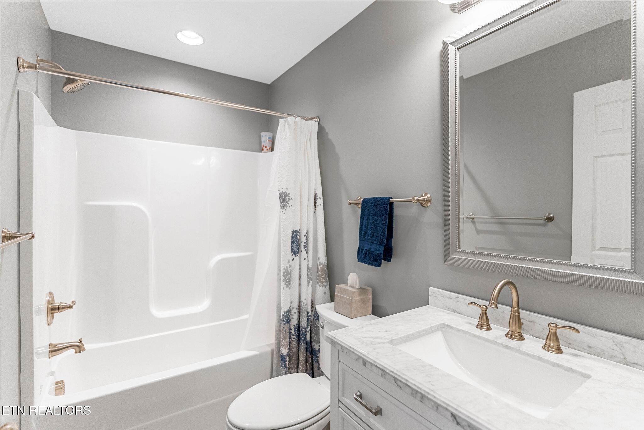
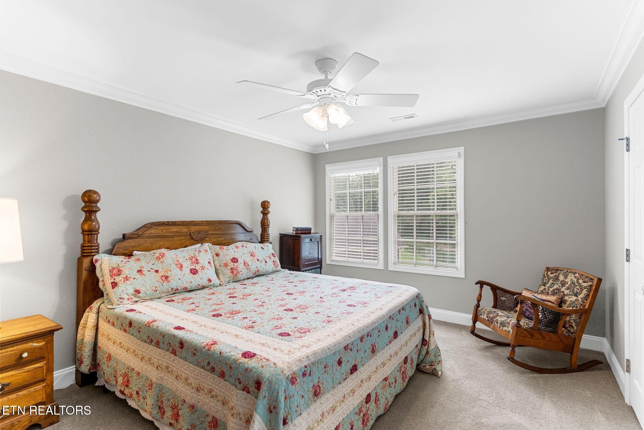
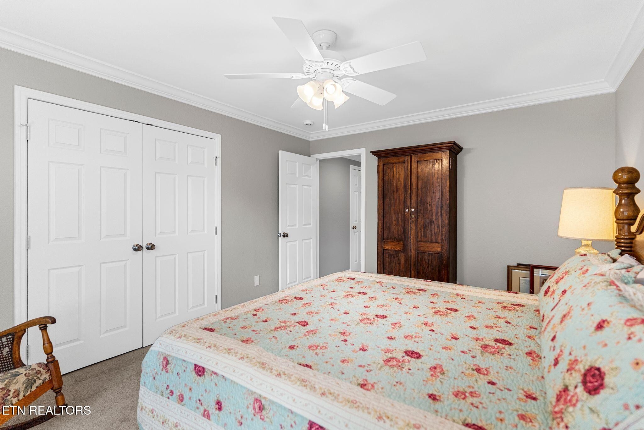
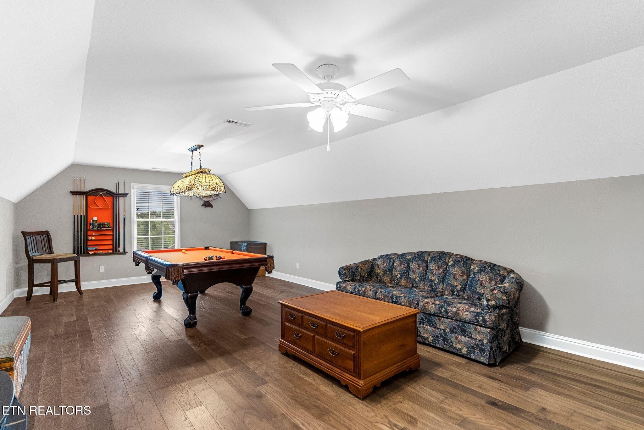
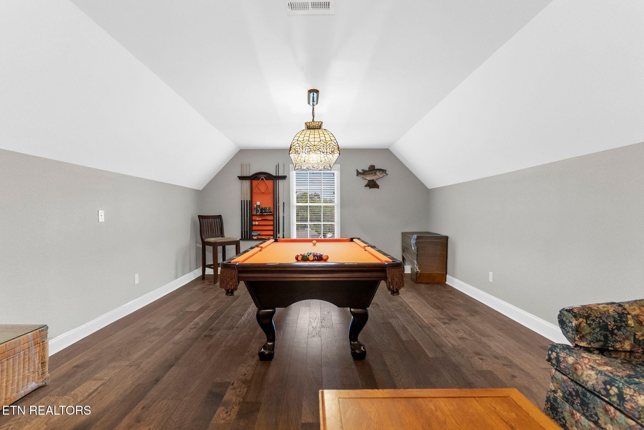
Upstairs, an open balcony overlooks the living room and leads to 3 additional bedrooms, 2 full bathrooms, and a versatile bonus room. One of the secondary bedrooms includes its own private ensuite bathroom.
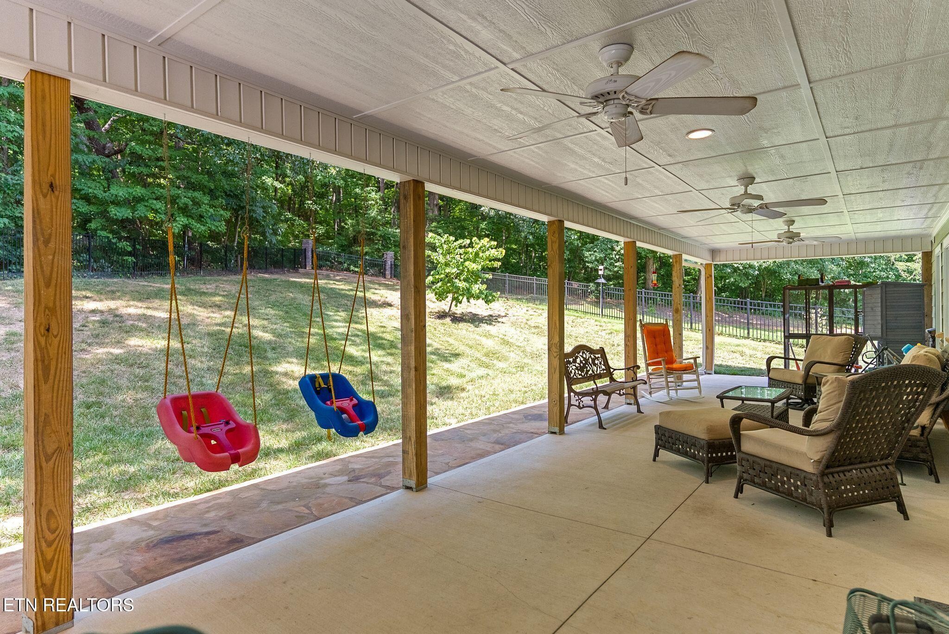
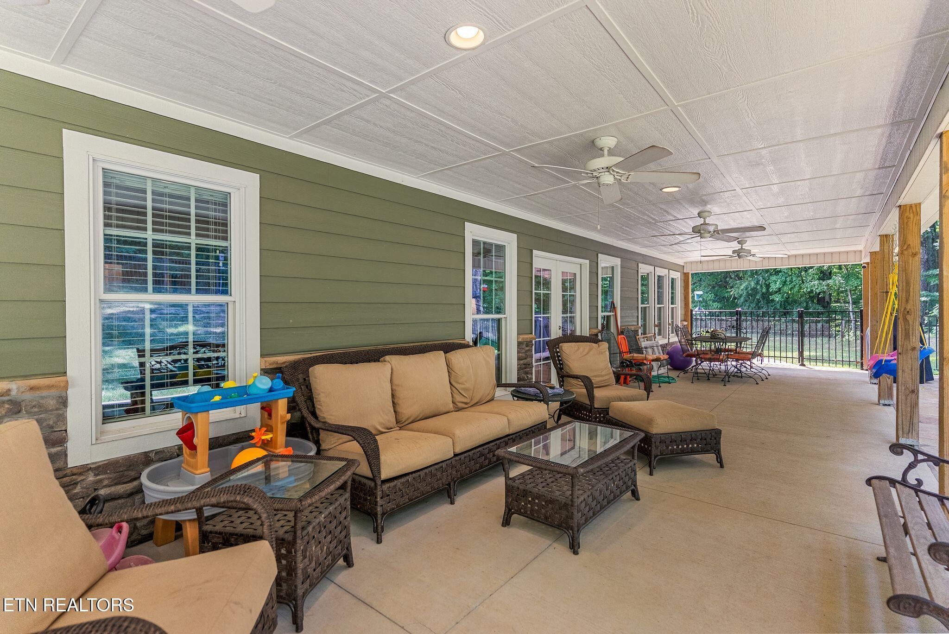
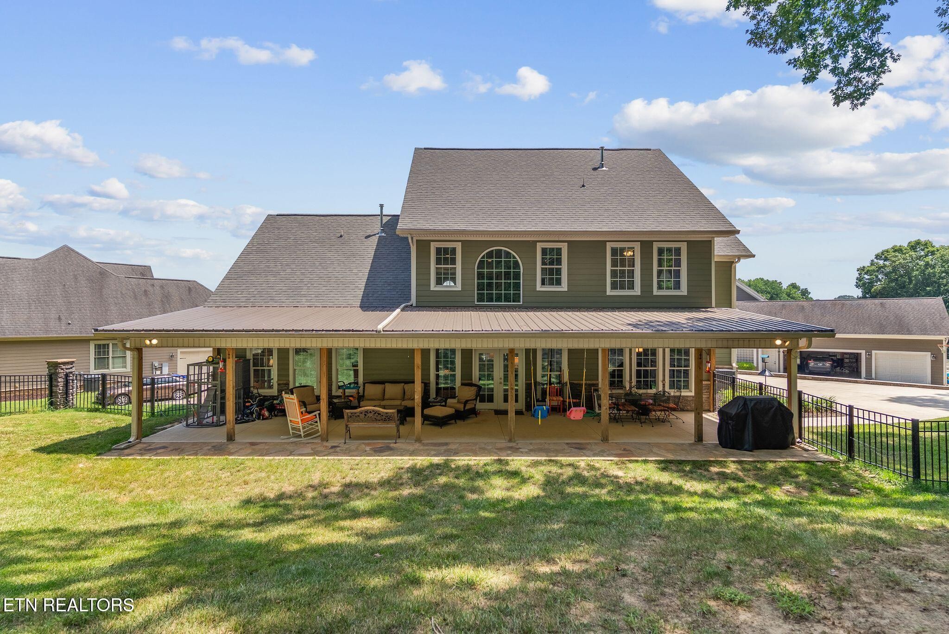
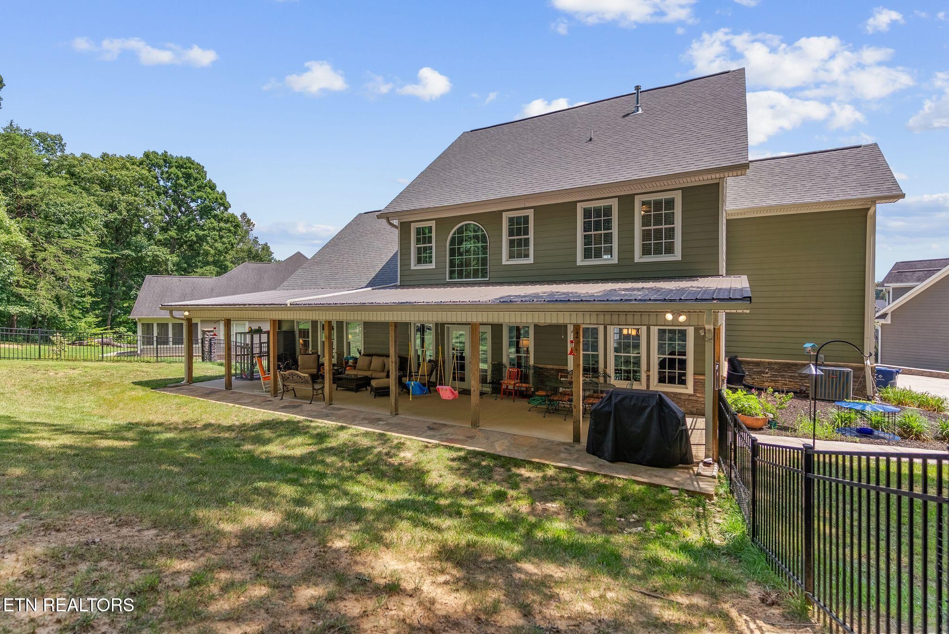
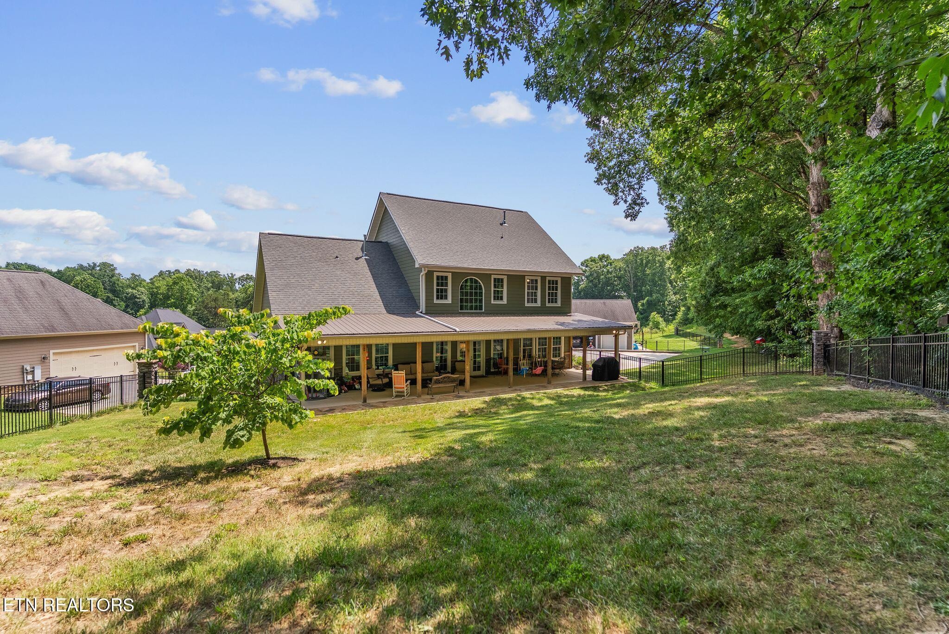
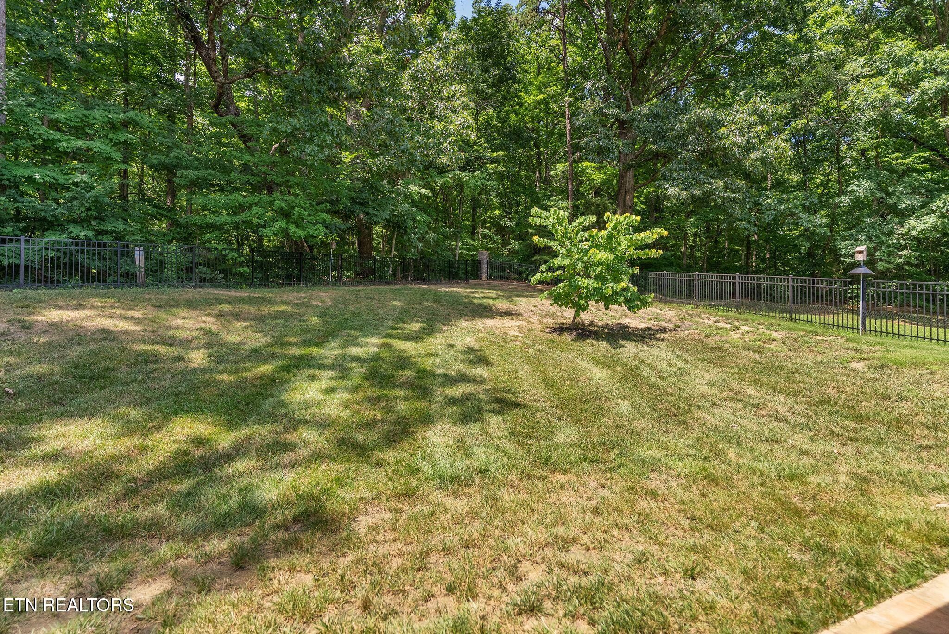
Outside, the expansive covered rear patio spans nearly the width of the home, creating an inviting place to enjoy morning coffee, watch the birds, dine outdoors, entertain guests, or simply unwind while taking in the peaceful wooded backdrop. The fenced backyard provides additional space to enjoy the outdoors.